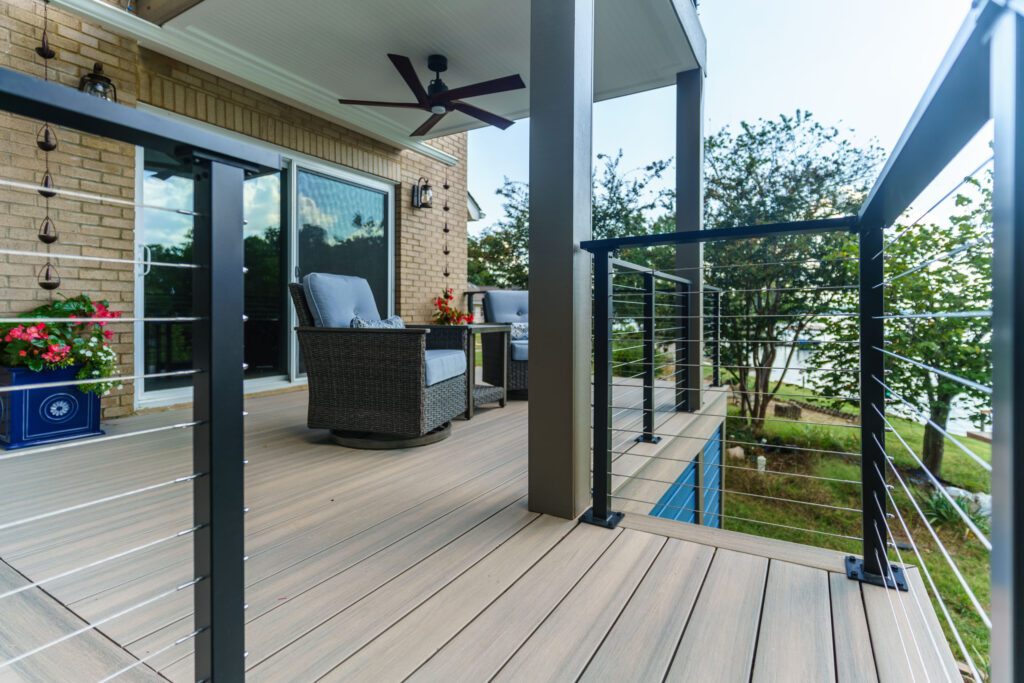

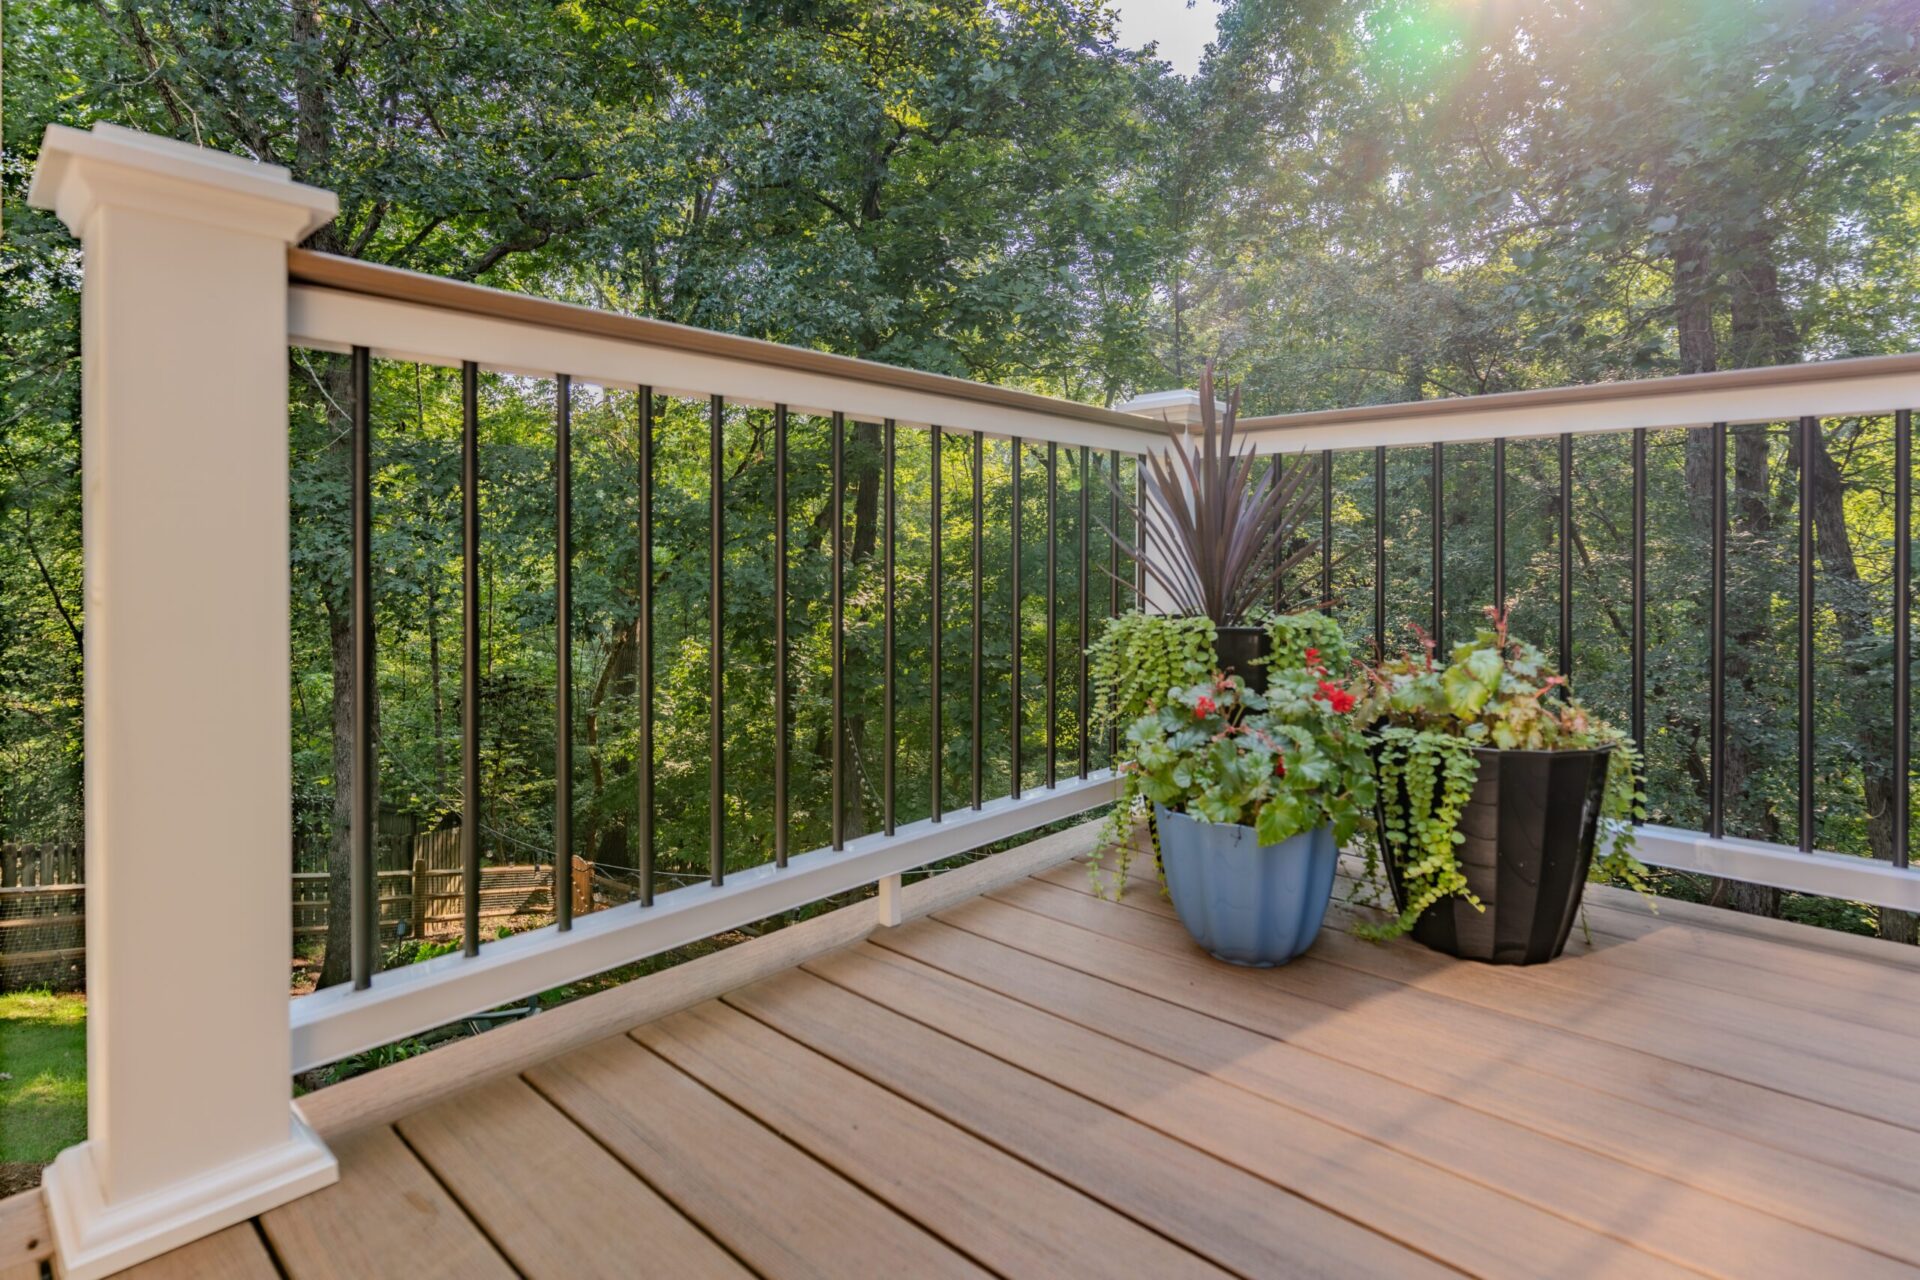
Aluminum vs Wood Deck Railings: What Lasts in a Charlotte, NC Backyard

For Charlotte’s climate, aluminum railings outlast wood in almost every scenario. Here’s what that actually means for your project budget and your Saturday mornings.


Why Railing Material Matters More Than Most Homeowners Think

Railings are the most-touched part of any deck. Every time someone steps outside, grabs the rail on the way down the stairs, or leans against the edge while the grill heats up, that’s contact which adds wear and tear. UV exposure, rain, humidity, and daily use add up fast.

Charlotte’s combination of humid summers and occasional winter freezes creates a particularly demanding environment for wood. And here’s what most people don’t realize: the majority of deck failures don’t start at the decking surface. They start at the railing posts where wood meets hardware, where water collects, and where damage quietly builds until it becomes a safety issue.
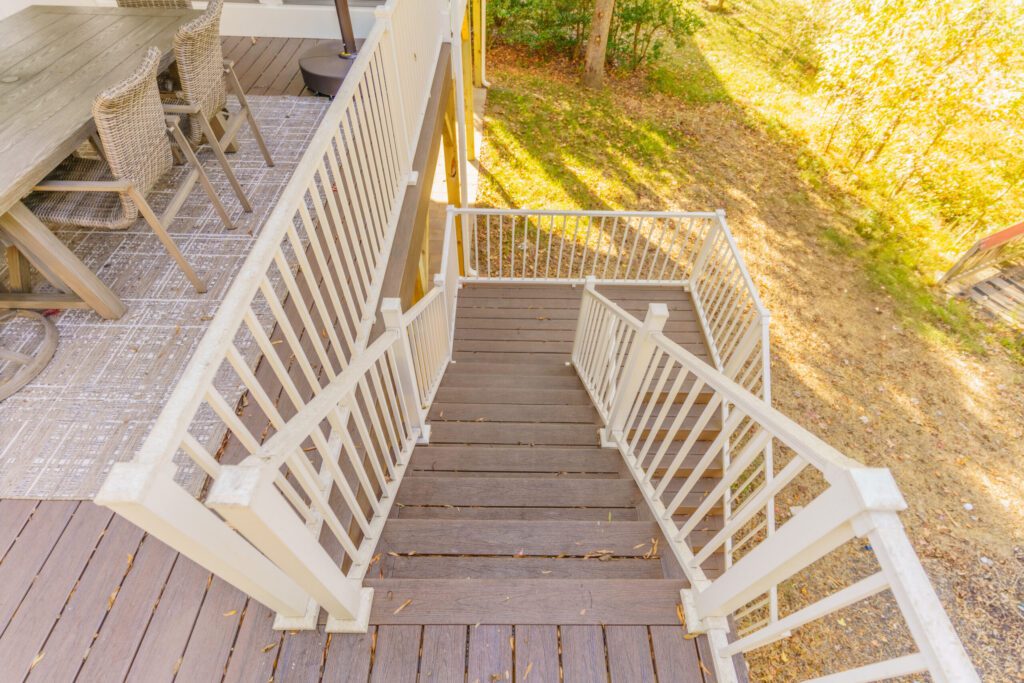
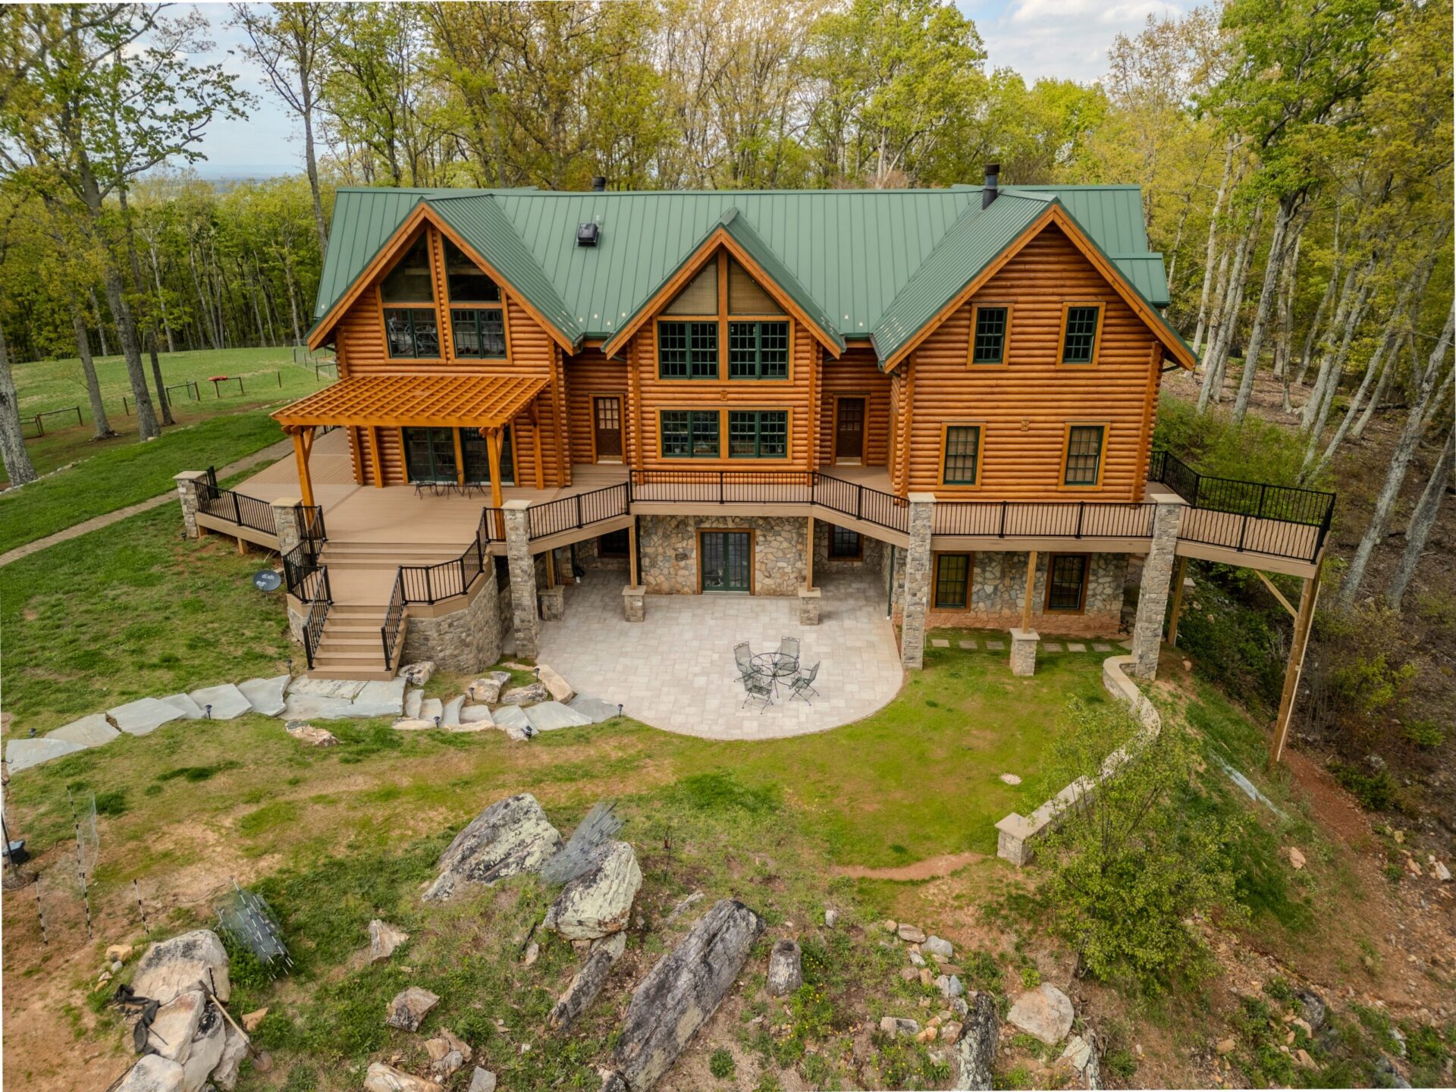
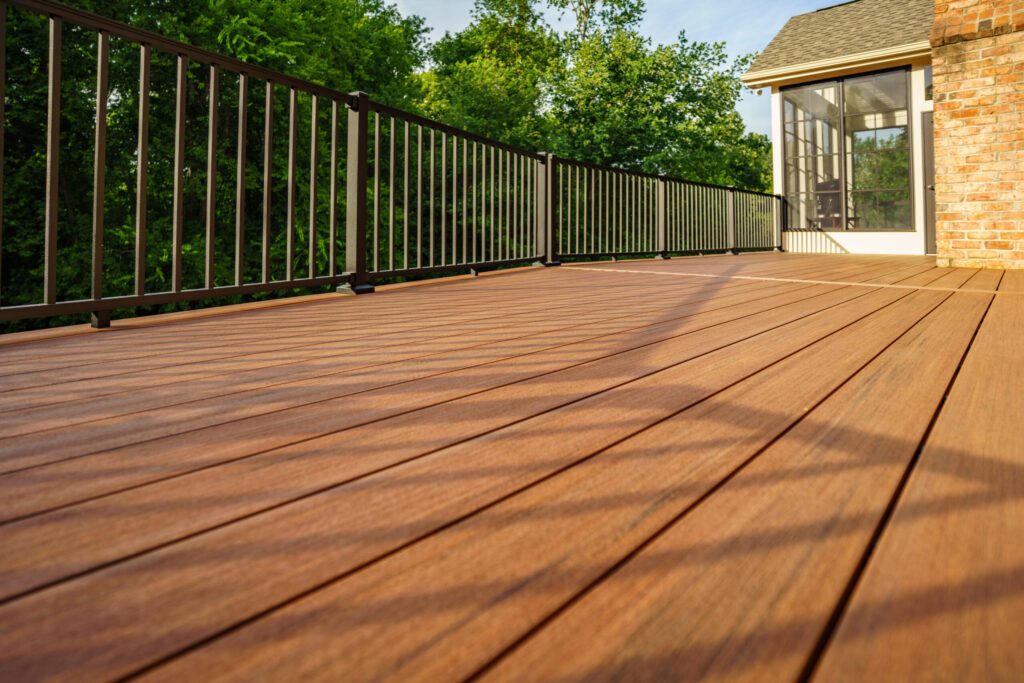
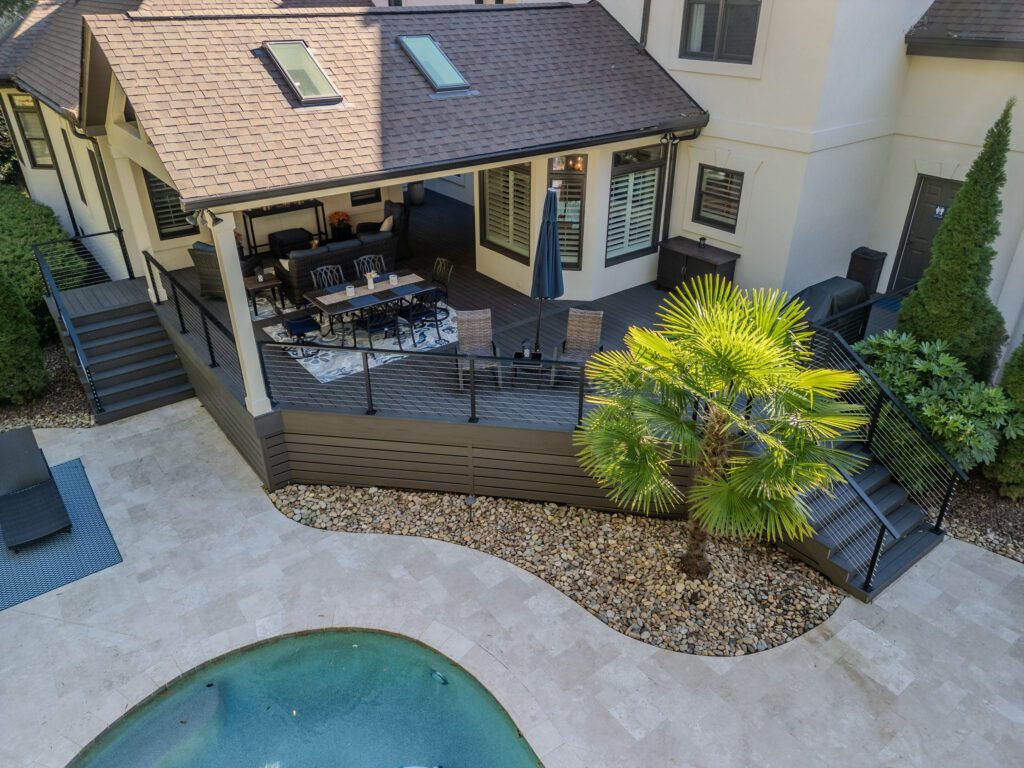
Overhead view of a multi-level composite deck in Charlotte, NC, featuring white aluminum railings and wide stairs for a low-maintenance backyard solution.

What Wood Railings Offer (and Where They Fall Short)

Wood has a lower upfront cost, typically 20–30% less than aluminum, and there’s a warmth to it that’s hard to argue with. In historic neighborhoods like Dilworth or Myers Park, a traditional wood railing can feel like the right fit aesthetically. And today’s design options have expanded: styles like Chippendale railings let you achieve that classic, refined look even with more maintenance-forward materials.

That said, wood comes with real trade-offs in the Carolinas. The biggest failure points aren’t always what you’d expect. Yes, wood splinters, fades, and grays without regular maintenance. But the more common culprits are the drink rail board on top and the cap of the post as both sit exposed to the elements, collect standing water, and are the first places rot sets in. Without annual sealing or staining, structural integrity erodes faster than most homeowners expect. And once rot takes hold at a post base or along the top rail, you’re not doing maintenance anymore, you’re doing repairs.


Why Aluminum Railings Win on Durability in the Carolinas

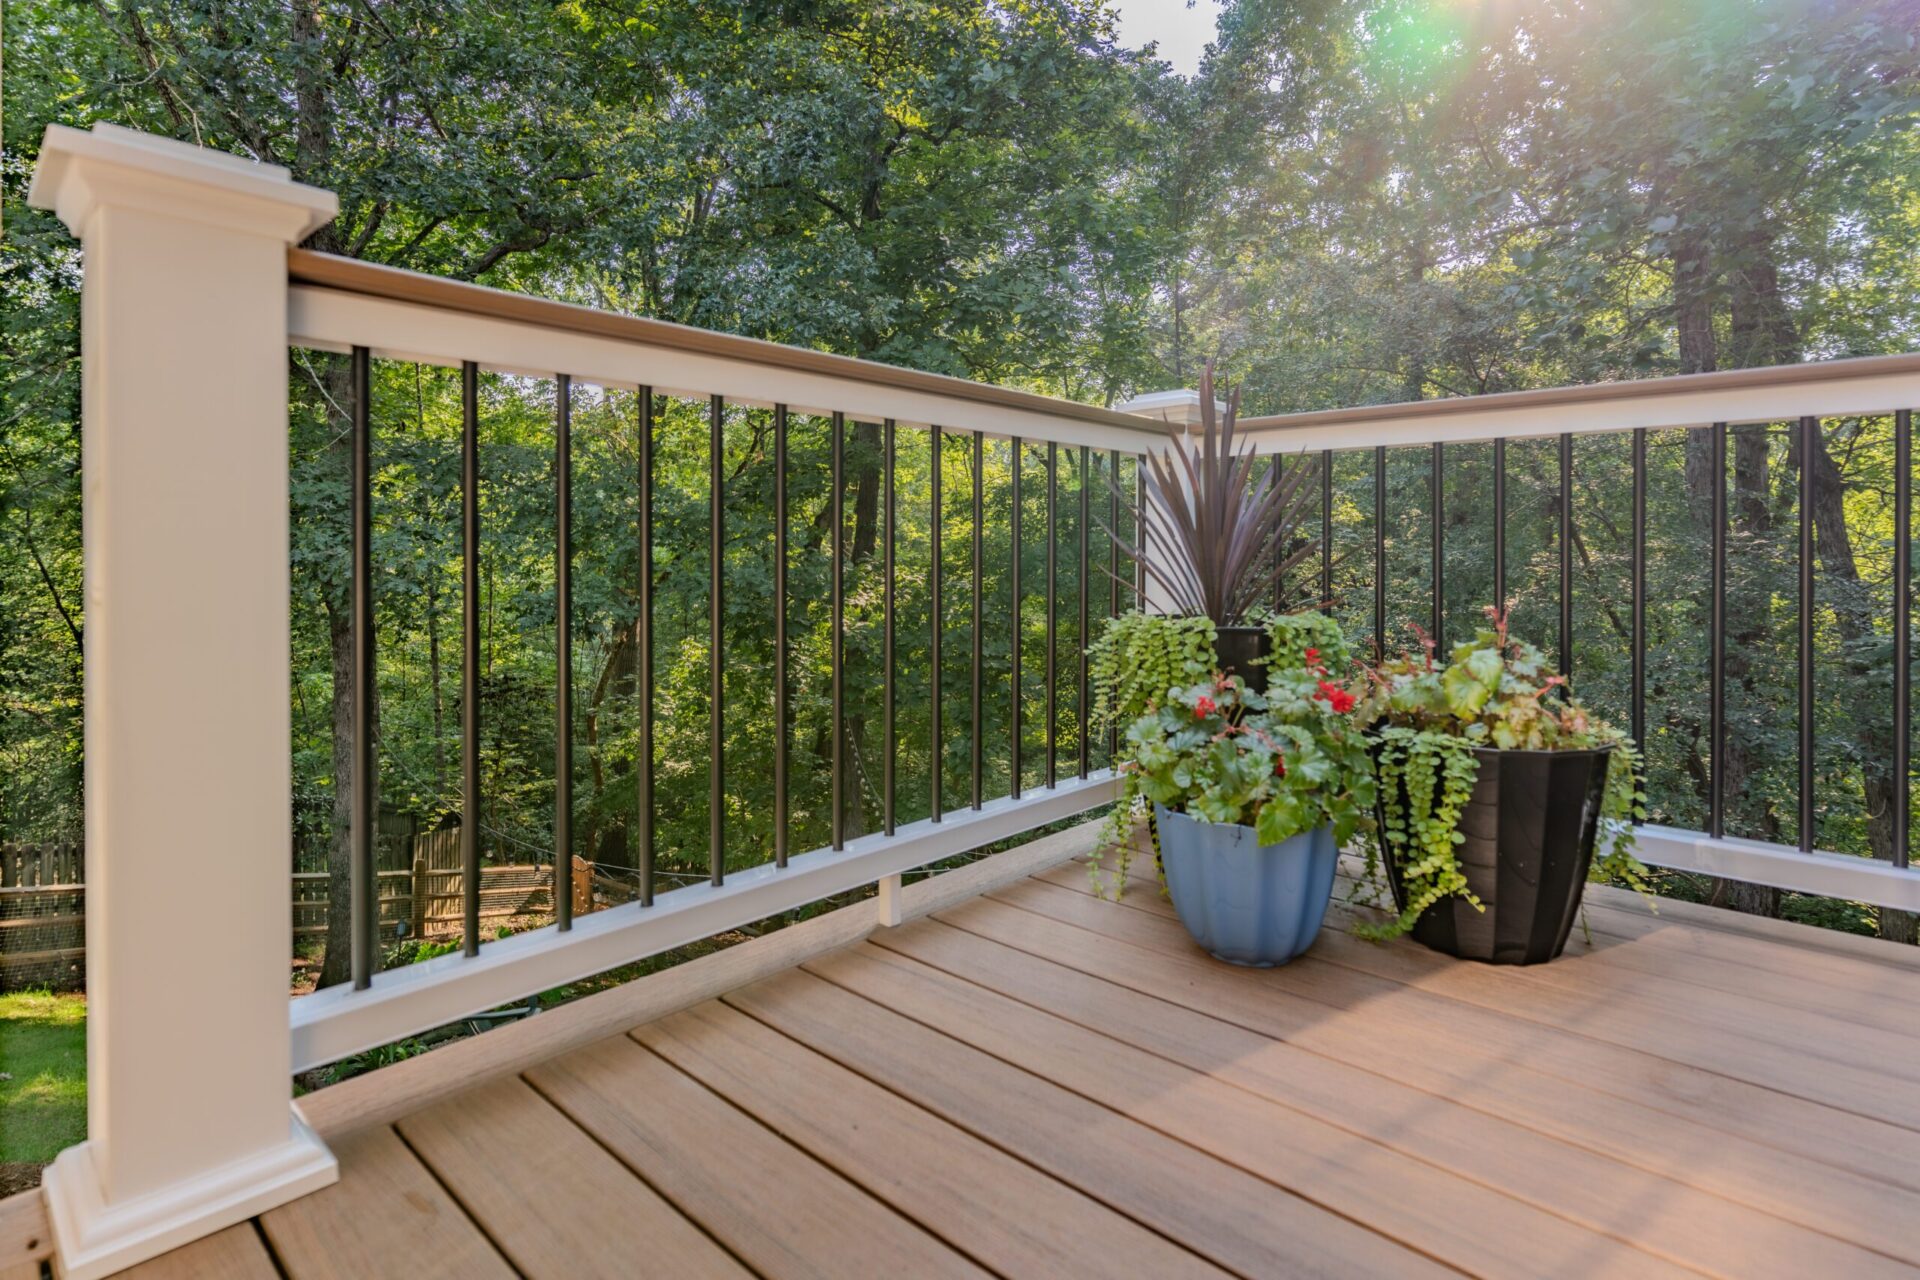
Aluminum simply will not rot, warp, splinter, or fade — full stop. A powder-coated aluminum railing holds its color for 10–15 years without refinishing, handles Charlotte’s freeze-thaw cycles without cracking, and asks almost nothing of you beyond an occasional rinse.

For homeowners who already have composite decking planned, or who are building a new deck from scratch, aluminum integrates cleanly with both modern and traditional aesthetics. The style options have come a long way. You’re not choosing between longevity and beauty; you’re getting both.
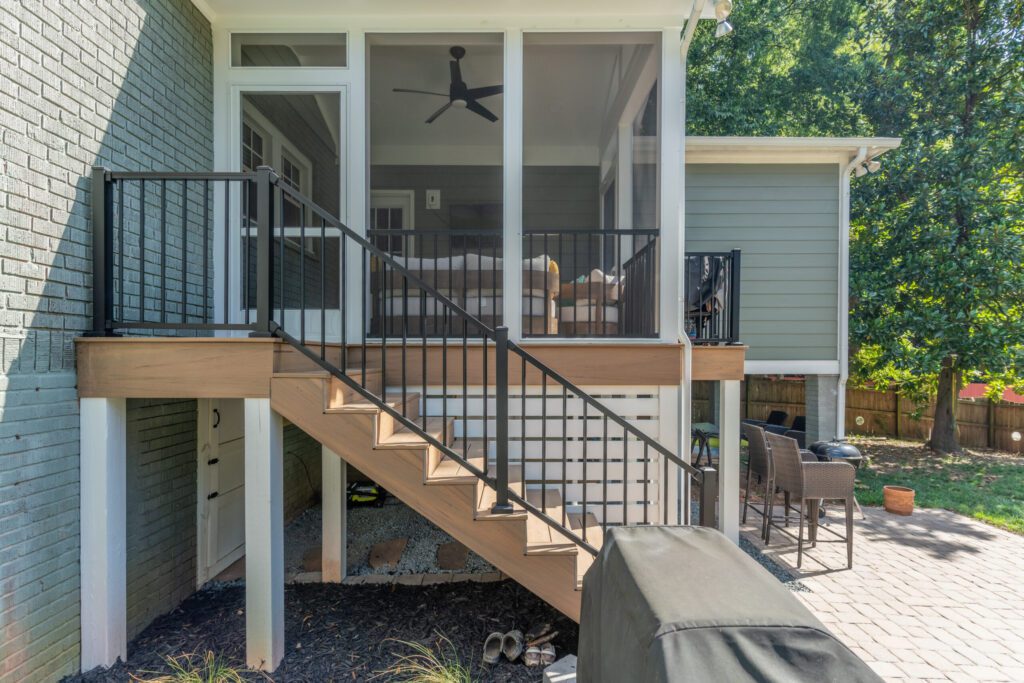
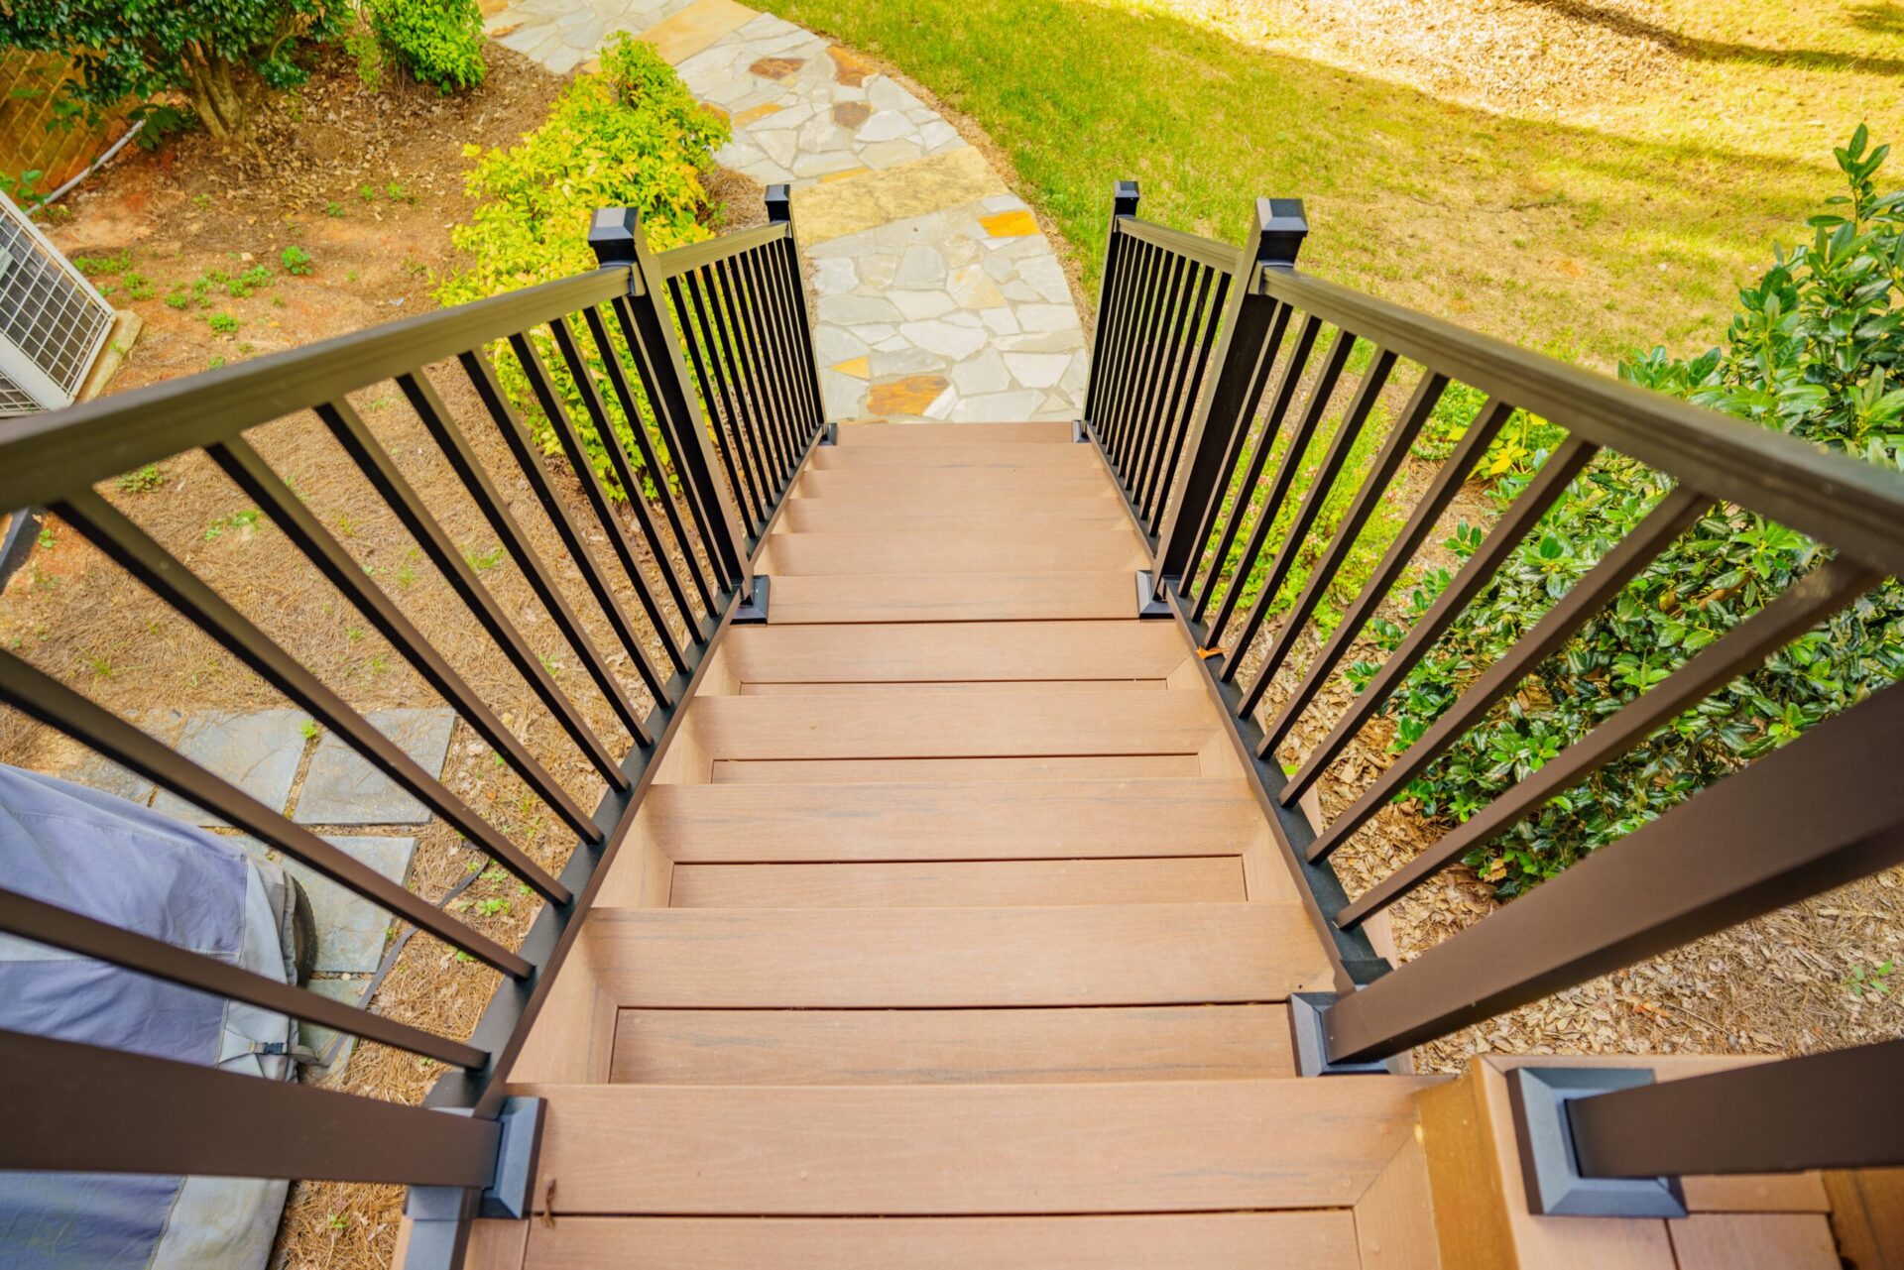
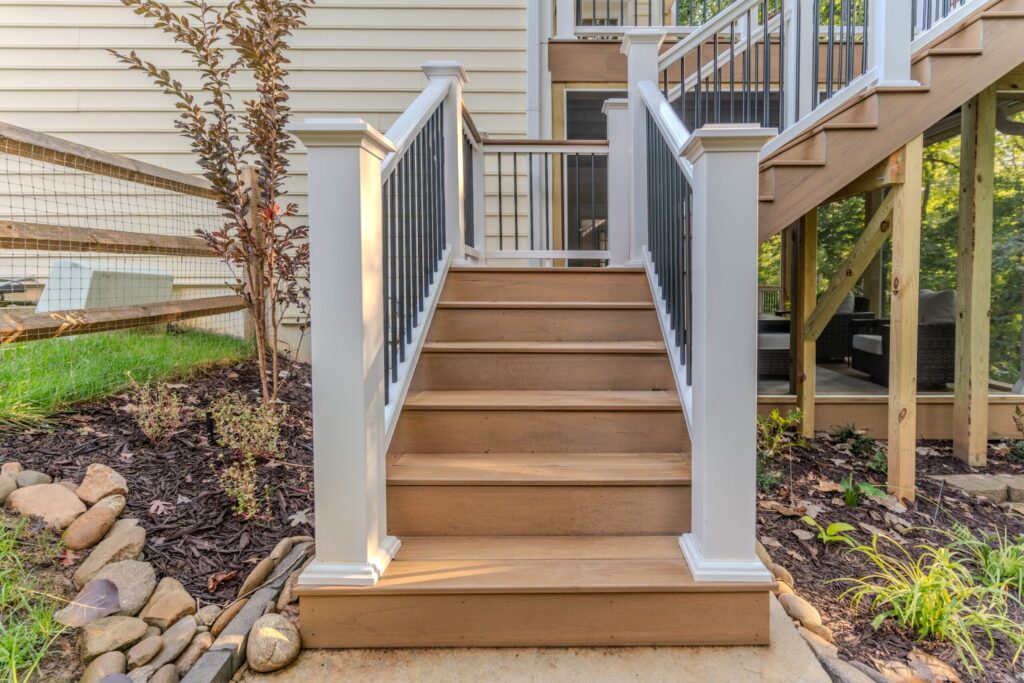
A backyard deck in Charlotte featuring black Trex aluminum railings on a staircase leading to a white screened-in porch.

The Honest Cost Comparison Over 10 Years

Wood looks less expensive compared to aluminum on day one. But run the math honestly over a decade, and the picture shifts.

Wood may have a lower upfront cost, but add in annual maintenance time, refinishing every 3–5 years, and the real possibility of post or top-rail replacement somewhere along the way and those savings quickly disappear. Aluminum means a higher upfront investment but essentially zero ongoing cost.

For most homeowners doing that math honestly, aluminum costs less over a 10-year ownership window. The exception: if you genuinely love the hands-on maintenance ritual and the natural wood look is non-negotiable for your home, that’s a valid choice and we support that too.


Which One Is Right for Your Project?

Choose wood if: a traditional or historic aesthetic is the priority, your upfront budget has firm constraints, or you enjoy hands-on seasonal maintenance.

Choose aluminum if: low maintenance is important to you, you’re pairing it with composite decking, or you want a railing that performs for the long haul without asking much in return.

At Carolina Decks, we’ll give you a straight answer on which one makes more sense for your specific project with no upsell and no pressure.


Not sure which railing is right for your build? We’ll walk you through the options at no cost. Book a free estimate or give us a call. If you want it done before summer, now is the time to get on the schedule.

Looking for more inspiration? Check out our Project Gallery or our previous blog post.
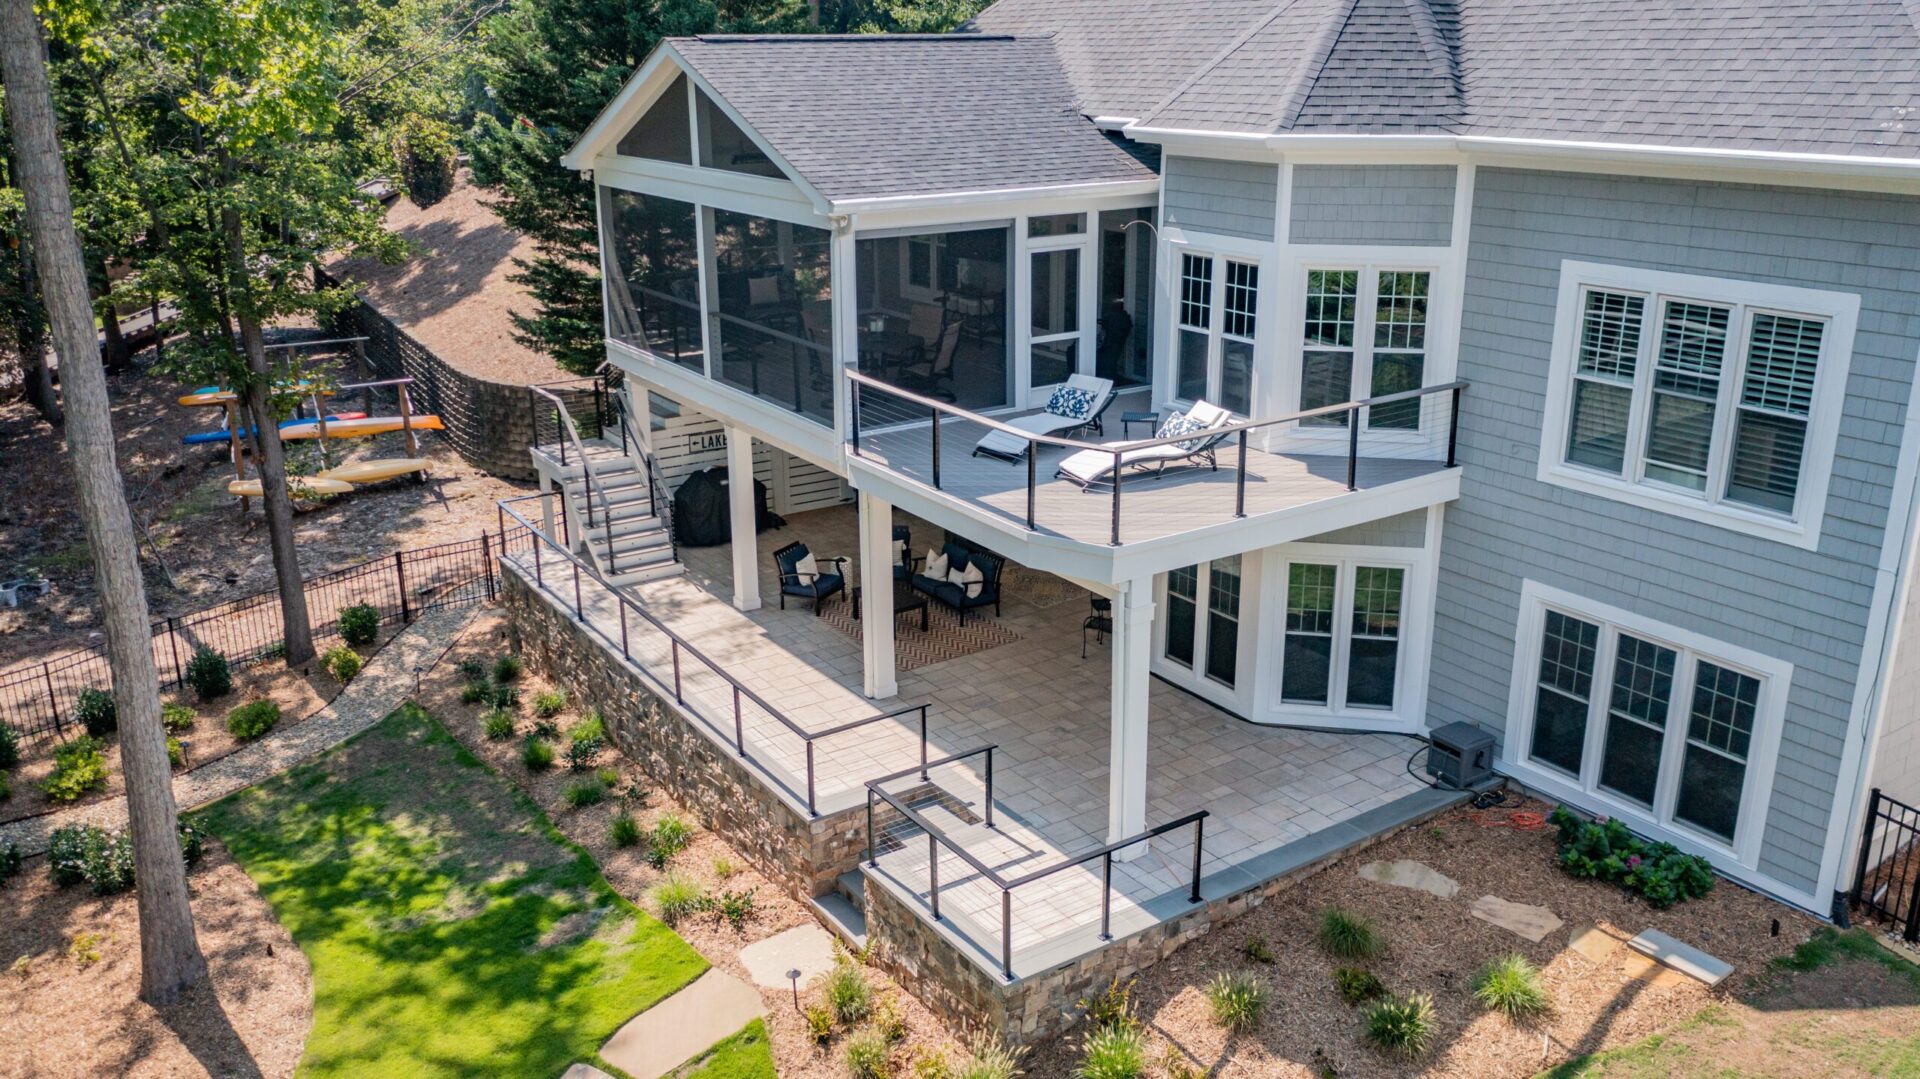
Built for the Lake: How a Multi-Level Deck Transformed a Sloped Lake Norman Backyard

When you’re on Lake Norman, you’re already somewhere worth being. But for one family on the water, the view from inside the house told a different story than the yard below. An aging deck, a steep grade, and a backyard that had never really connected to the lake. That was the starting point when they called Carolina Decks.

What came next wasn’t a patch job. It was a ground-up design built specifically for the way lake families actually live.

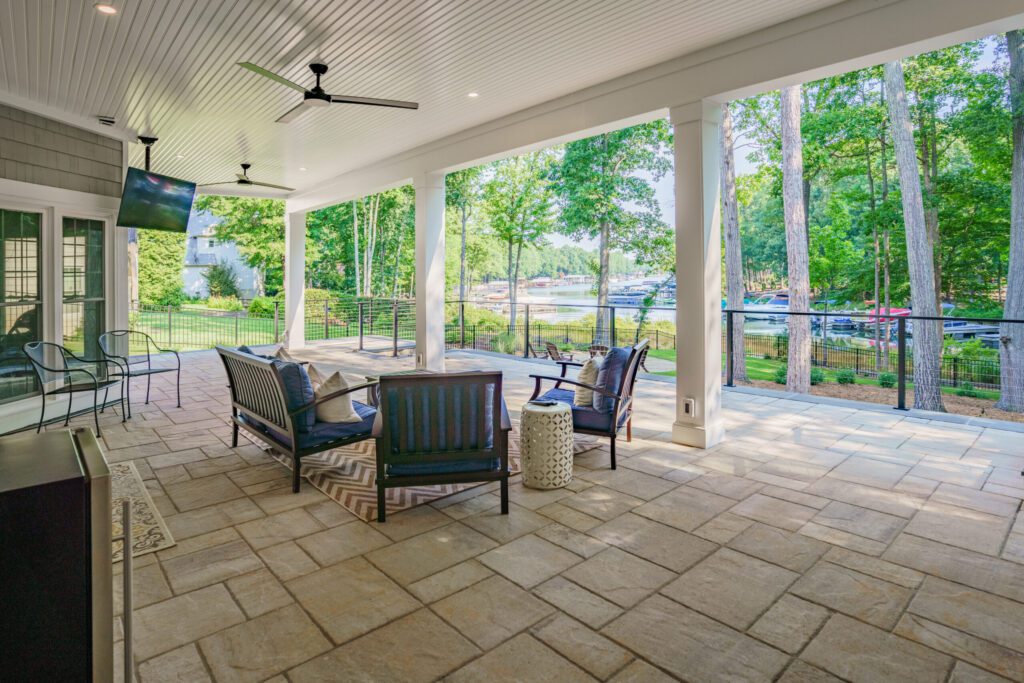
Lower-level covered patio with stone pavers and ceiling fans facing a Lake Norman dock.

The Problem With the Yard and the Opportunity Inside It

The lot dropped sharply from the home’s main floor toward the water, a common reality on Lake Norman’s wooded, natural shoreline. The existing deck had aged out, and the lower portion of the yard was essentially wasted space. There was no real path from the house to the dock, no place to entertain at grade, and no outdoor room that felt finished enough to match the home.

The slope looked like an obstacle. Carolina Decks saw it as a canvas.


Three Levels, Three Distinct Spaces

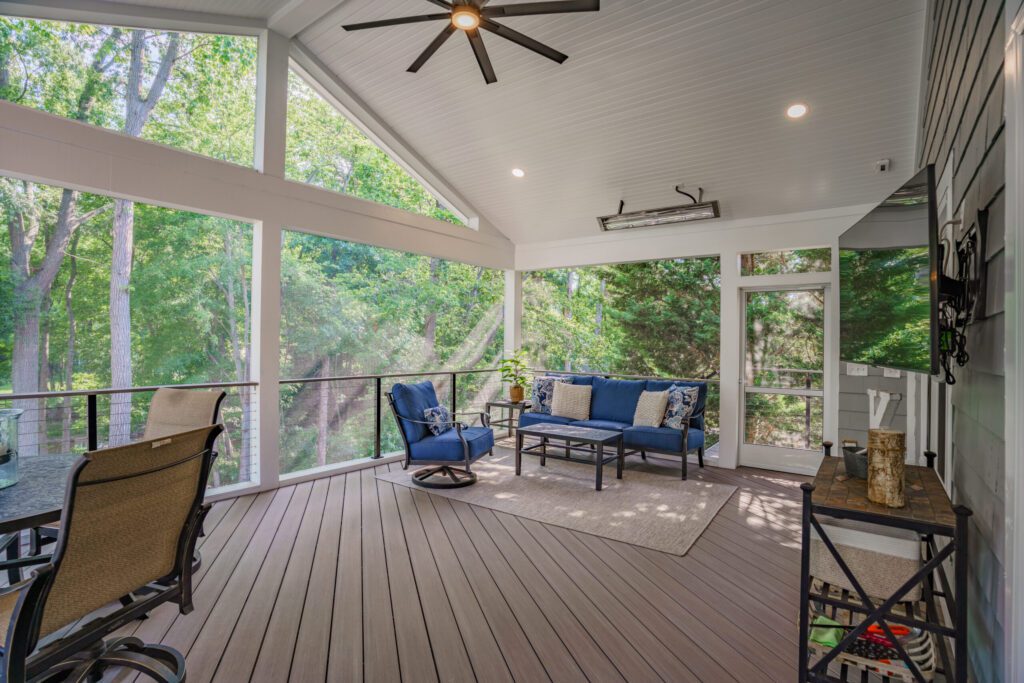
Interior of a screened porch with vaulted ceilings and heaters overlooking Lake Norman.

The design solution was to work with the grade rather than fight it, creating three connected outdoor spaces that step down from the house toward the water, each with its own purpose.

At the top: a fully screened porch off the main living level, with a vaulted beadboard ceiling, recessed lighting, an infrared heater, and a ceiling fan. It’s an all-season room, comfortable in July heat and October evenings alike. Composite decking and a cable rail system keep sightlines open to the trees beyond.

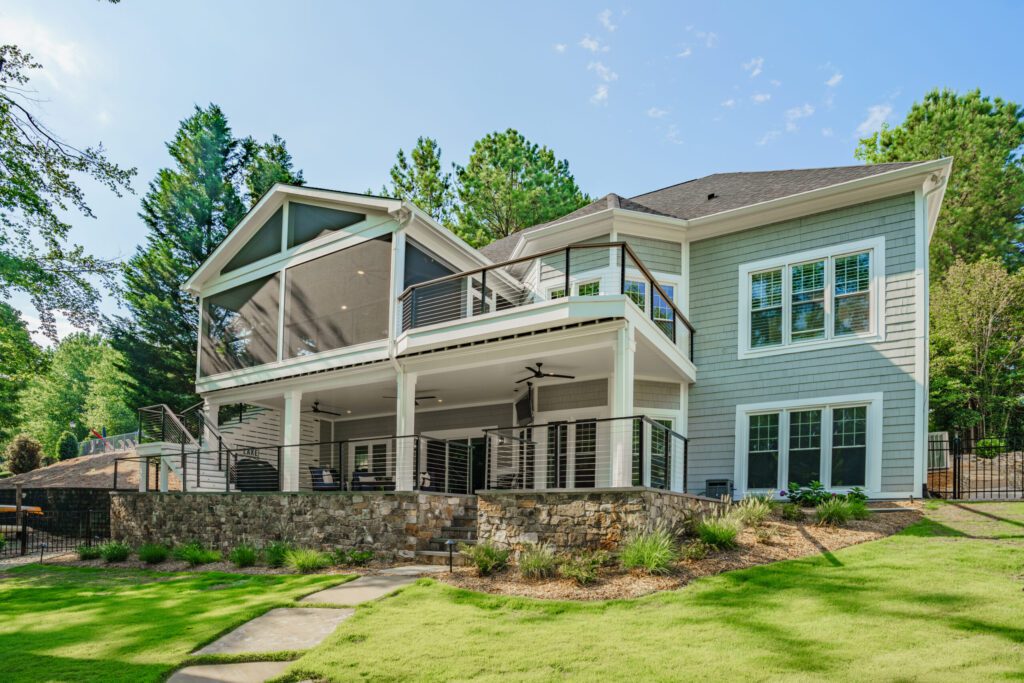
Below that, an open deck serves as a sun-drenched transition zone, the spot for morning coffee or an afternoon with a view. Then, stepping down to grade: a fully covered lower patio with large-format stone tile, white structural columns, ceiling fans, and a TV mount. Thanks to an under-deck drainage system with a finished ceiling, the space stays completely dry when it rains, making it genuinely usable year-round, not just on clear days. It opens directly toward the lake, framing the dock and the water like a picture window you can walk through.

Rear exterior of a home showing a stone retaining wall and multi-level deck construction.

The stone retaining wall isn’t infrastructure. It’s architecture, the element that ties three distinct levels into one cohesive outdoor living space.


Project Details

  • Location: Lake Norman, Charlotte NC area
  • Scope: Screened porch, open upper deck, covered lower patio, three connected levels
  • Decking: Composite, low-maintenance, engineered for humidity and direct sun exposure
  • Railing: Cable railing system throughout, unobstructed views, clean modern profile
  • Lower Patio: Large-format stone tile with white structural columns and beadboard ceiling
  • Features: Infrared heater, ceiling fans across multiple levels, recessed lighting, TV mounts, under-deck drainage system, stone retaining wall
  • Grade Solution: Multi-level design with integrated staircase and retaining wall. The slope becomes the asset.

If you’re on the lake or anywhere in the Charlotte area with a yard that feels too complicated to build on, that slope might be the best thing about your property. We’d love to show you what’s possible. Call us or get a free estimate.

Looking for more project inspiration? Check out our Project Gallery or our previous blog post.
Spring 2026 Backyard Graduation Party Ideas for Charlotte Families

Charlotte in May and early June is about as close to perfect outdoor weather as you’ll find anywhere. Look forward to warm evenings with the days still long enough to make a backyard gathering feel unhurried. If your family has a graduation this spring, an outdoor party is the obvious move. Here’s how to make it work.


Think in Zones, Not One Big Open Space

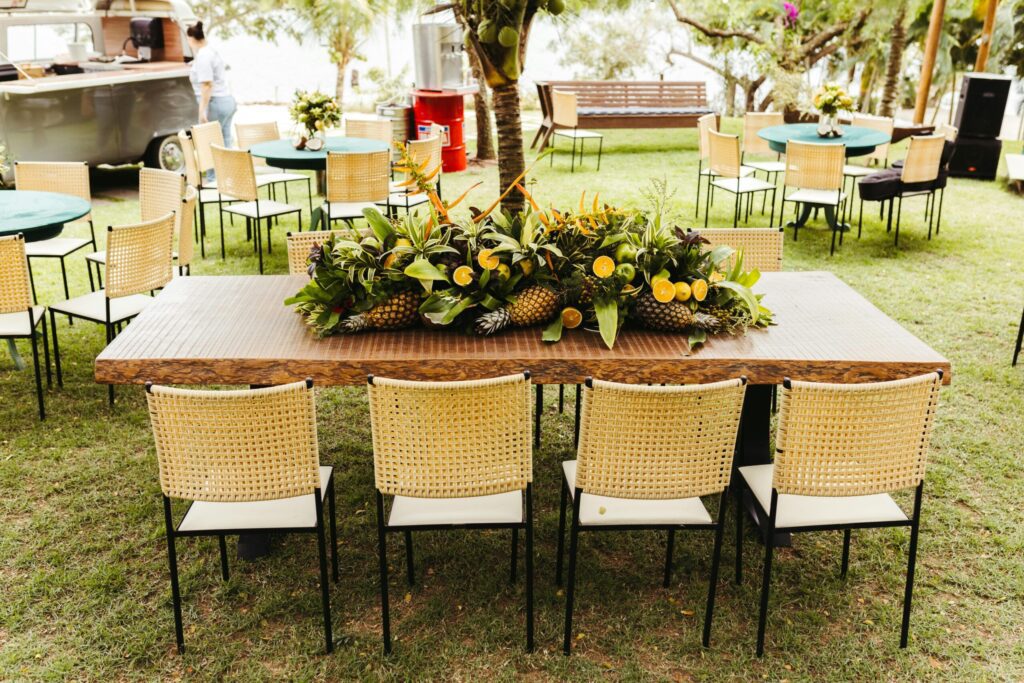
The instinct with a larger party is to just push everything to the edges and let people spread out. A better approach is to think in three distinct zones: a food and serving area, seating for guests who want to settle in, and open space for mingling and movement.

A well-designed deck or patio handles the first two naturally. It gives you a defined, level surface for your serving table and a place to anchor comfortable seating for older guests who don’t want to stand for two hours. The open yard becomes the flow zone: keep it clear, and the party moves the way you want it to.

If you have a screened porch, use it. It becomes the quiet room, cooler, bug-free, and a natural gathering spot for guests who want a real conversation without competing with the crowd. A screened outdoor living space earns its keep on a day like this.


The One Thing Most Charlotte Hosts Forget: Shade and a Rain Backup

This is the one that catches people off guard every year. Charlotte’s May afternoons can reach the mid-80s, and late-day pop-up storms are a real feature of spring in the Carolinas, not a rare exception.

Shade matters more than most hosts plan for. A covered structure (a pergola, a porch roof, even a well-positioned sail shade) keeps the food table out of direct sun and gives older guests a place to sit comfortably without retreating inside.

For rain, have a plan before the day arrives. A covered outdoor space means the party continues regardless of what rolls through. If you don’t have a permanent covered structure, rent a 20×20 canopy tent and set it up the day before, not the morning of, so you’re not scrambling while guests are arriving. Position it to preserve the natural flow between your deck and the yard rather than blocking it.


Making Your Deck Work for a Crowd

A deck that comfortably seats eight can accommodate twenty or more people when it’s set up right. Clear the furniture you don’t need. A custom deck with open railing and clean sightlines feels expansive with people on it; one that’s crowded with patio sets feels cluttered.

A few details that make a real difference:

  • String lights run along a pergola or railing immediately shift the atmosphere as the evening moves in. It’s the single highest-return detail for an outdoor party.
  • An outdoor rug anchors the seating area and signals intention. A rug makes the space feels designed rather than assembled.
  • Flow from the kitchen matters more than most hosts realize until they’re on their fourth trip across the yard carrying a tray. The fewer steps between food prep and the serving table, the better your experience as a host.

This Might Be the Year

If you’re deep in graduation party planning right now, there’s a good chance you’ve already had the thought: This backyard could be so much more than this.

Maybe it’s watching guests bunch up on a small concrete slab. Maybe it’s realizing a covered pergola would have solved the whole rain problem before it started. Or maybe it’s just standing outside after everyone leaves and thinking next year is my year.

Spring projects booked in April can often be finished before summer. Custom deck builds and screened porch additions take planning, and the best build windows in the Charlotte metro fill up faster than most homeowners expect. You don’t have to watch another season go by from the same backyard.

If you’re thinking about making next year’s party, and next summer’s weekends, look completely different, we’d love to talk. A free estimate takes about 30 minutes, and we’ll give you an honest picture of what’s possible and what it costs.

Book your free estimate here or give us a call at (980) 414-0320. We work with families across Charlotte, Lake Norman, Matthews, and the surrounding communities.

Looking for more design inspiration? Check out our Project Gallery or read our previous post.

The Ledger Board: The Most Important Detail on Your Charlotte Deck

The deck ledger board is where your deck connects to your house and it’s the most common source of deck structural failures nationwide. It’s also the one detail most homeowners never think about until something goes wrong. Here’s what proper ledger board attachment looks like, and the three red flags that mean yours might have a problem.

What the ledger board actually is

The ledger is a horizontal board that, in most cases, is bolted directly to the rim joist or band joist of your home’s floor framing. It’s one of the primary load bearing structural components of your entire deck as half of everything that deck holds runs through this single connection point.

Incorrectly attached ledgers are responsible for the majority of deck collapses, and the failure is almost always sudden, usually under load (like in the middle of dancing a party). The other challenge: once your decking surface is down, you can’t see the ledger board. Which is exactly why structural integrity at this connection point is worth understanding before the build begins.

What correct ledger board attachment looks like

  • Proper fasteners: Structural screws, lag screws, or lag bolts in a staggered pattern: not nails, not standard deck screws. The fastener choice alone is one of the clearest indicators of build quality.
  • Flashing: Correctly installed Z-flashing, flashing tape, or a proprietary ledger flashing system that directs water away from the house connection. Water damage behind the ledger is one of the leading causes of long-term structural issues, and in Charlotte’s unpredictable rain, this detail protects your investment for the long term.
  • Connection into framing: Fasteners must hit the actual floor framing, not sheathing or siding. An experienced contractor will know to locate the rim joist before installing the ledger board.
  • Code compliance: All county building inspectors will check for correct ledger board attachment and flashing details on every permitted deck. Working within local building codes isn’t just a formality, it’s what ensures the structural soundness of the finished build. Any property owner with a permitted deck will have this detail on record with the building department.
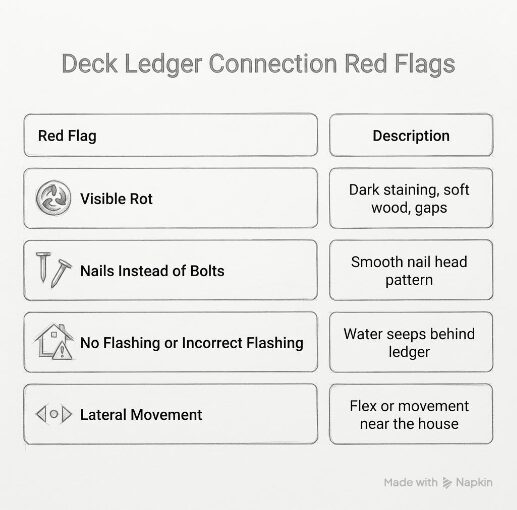
A diagnostic chart for homeowners showing critical safety red flags at the deck ledger connection, including visible rot, nails instead of bolts, and missing flashing.

Three red flags on an existing ledger

  • Visible rot at the connection point. Dark staining, soft wood, or gaps where the deck ledger meets the house are signs that water damage has already set in. This kind of deterioration affects the surrounding structural components quickly.
  • Nails instead of bolts. You can tell by the fastener head pattern. Nails are smooth while lag screws and lag bolts have hex heads. If you see a nail pattern on an older Charlotte deck, that’s worth a closer look.
  • No flashing, or flashing installed incorrectly. If water can get behind the deck ledger, rot follows. This is one of the most common structural issues we see on decks built before current local code requirements.
  • Any lateral movement near the house. Push gently on the deck frame close to where it attaches to the house. It should feel completely solid. Any flex is a sign that the structural integrity of that connection deserves attention.

What to do if you’re concerned

If your deck was permitted and built in the last ten years by a licensed contractor, you’re almost certainly in good shape as local code requires a structural inspection, and an experienced builder knows this detail matters.

If your deck is older, was built without a permit, or is a DIY build, it’s worth having someone take a look. Sometimes it’s a straightforward remedy. A fastener upgrade or flashing correction can restore structural soundness without a full rebuild. A NADRA-certified deck design and inspection professional can give you a thorough evaluation, document what they find, and walk you through your options.

But here’s the truth most homeowners don’t always want to hear: an older deck with a compromised ledger isn’t always a candidate for a targeted repair. By the time the structural issues are visible, the substructure, joists, and fasteners have typically aged right alongside it. At that point, the smarter conversation is often about what a thoughtfully designed new deck would look like and what it would cost. A licensed inspector or home inspector with deck experience can tell you honestly which situation you’re in.


Have a professional come evaluate your deck and give you an informed answer. It may be that some targeted repairs can correct the issue or it may be time for a new build. Either way, you’ll know exactly which direction makes sense for your home.

And if it’s time for a replacement, we’ll walk you through every step. We serve Charlotte, Ballantyne, Steele Creek, Huntersville, Waxhaw, and surrounding communities. Get an estimate for a new build or call us at (980) 414-0320.

Looking for inspiration? Check out our Project Gallery or read our previous blog post.
Hidden Fasteners vs Face Screws: What the Best Charlotte Decks Have in Common

Face Screws or Hidden Fasteners: Here’s the Difference

Every deck board has to be anchored to the joists beneath it, that’s what keeps the surface stable, safe, and structurally sound underfoot. The question is how, and the answer shapes everything from how the finished surface looks to how the decking material performs over the long term.

  • Face screws go straight through the top of the board and into the joist below, leaving a grid of screw heads visible across the finished surface. It’s structurally sound, but you’re essentially looking at the fastening system every time you step outside.
  • Hidden fasteners work differently. They clip into a grooved edge along each board and are installed from the side, with no hardware visible on the surface. The deck looks the way it was designed to look: clean, uninterrupted, and visually appealing from edge to edge.

Both methods hold the boards securely. The difference is entirely about beauty, longevity, and surface integrity.


The Case for Hidden Fasteners

There’s a reason hidden fasteners have become the standard on quality custom builds and it goes well beyond a great design.

  • A deck surface worth showing off. With no visible hardware, the natural character of your decking material takes center stage. Whether you’re working with composite deck boards, PVC decking, or tropical hardwoods, hidden fasteners let the product speak for itself. That matters when you’ve invested in premium materials.

  • Moisture protection that pays off over 30 years. Every screw hole is a potential entry point for water. In Charlotte, where spring and summer bring consistent rainfall, that’s an important concern. Hidden fasteners eliminate those penetration points entirely, protecting the board from the inside out and when paired with quality corrosion-resistant fasteners, you’ve built something genuinely engineered to last.

  • Warranty compliance. This one surprises a lot of homeowners. Composite decking manufacturers, including industry leaders like TimberTech and Trex, typically recommend or even require hidden fasteners as part of their product specifications in order to maintain full warranty coverage. If your contractor is installing composite deck boards with face screws as the default, the warranty on that material may be void before the first season is over. 

    As a TimberTech Platinum contractor, their highest certification tier, Carolina Decks is trained on their full product line and know exactly which fastener systems keep that warranty intact. We install CAMO hidden fastener systems as our standard: a purpose-built clip engineered specifically for grooved composite and hardwood boards. For us, fasteners are not an afterthought, they’re essential to a system designed to work with the decking, not just against the joist.

  • Room to breathe. Hidden fasteners allow decking boards to expand and contract naturally. And in Charlotte, where summers are long and humid and temperatures swing dramatically between seasons, that movement is real. Screw holes create stress concentration points that lead to cracking and splitting over time. Eliminate the holes, and you extend the life and wear resistance of the surface considerably.

  • Curb appeal that you actually live in. Homes with hidden fastener decks consistently photograph better, show better, and signal quality to anyone who knows what they’re looking at. Which is great if you ever sell, but honestly, it matters more on a Saturday afternoon when you’re out there living in it.

When Face Screws Are the Right Call

We believe in being straight with you, and the truth is, face screws aren’t always the wrong answer.

Repairs and board replacement on existing decks. Hidden fastener systems make it significantly harder to remove and replace individual boards. If you’re patching into an older deck rather than doing a full custom build, face screws give you flexibility.
Pressure treated lumber with a painted or stained finish.When treated wood is getting a solid surface finish anyway, the hardware disappears under the coating. In those situations, hidden fasteners can add cost without a visible return.
Complex geometries.Tight radius cuts, unusual angles, or intricate patterns can be more practical to execute with face screws. A skilled contractor will tell you when the design calls for it.
Budget-first builds. Hidden fasteners typically add $1–3 per square foot in material and labor. For homeowners prioritizing a long-term investment, that’s an easy decision. Face screws remain a practical choice for simpler builds and are the more budget-friendly option for projects where finish takes a back seat to function.
The key is that the choice should always be intentional, made based on your specific project, your materials, and your goals, not just defaulted to because it’s faster.

The key is that the choice should always be intentional, made based on your specific project, your materials, and your goals, not just defaulted to because it’s faster.


What to Ask Your Contractor

Before you sign anything, these questions will tell you a lot about who you’re working with.

  1. “What fastener system do you use as your standard?” A quality contractor has a preference and a reason for it. Vague answers here are a yellow flag.
  1. “Does the decking manufacturer recommend hidden fasteners for this product?” If the answer is yes and the contractor is proposing face screws anyway, ask why. A quality contractor should have a clear, legitimate reason.
  1. “Will my warranty be affected by the fastener choice?” This is a real and important question for any composite or PVC decking product. 
  1. “What fastener system are you using and is it engineered for this specific decking product?” Not all hidden fasteners are created equal. We use CAMO clip systems precisely because they’re designed to work with grooved composite and hardwood boards, not generic hardware that happens to be out of sight.

If a contractor is proposing composite decking with face screws as the default and can’t give you a clear reason why, push back. It’s almost always the wrong call for a long-term investment.


Hidden fasteners are one of those details that separates a deck that looks great in year one from one that still looks great in year ten. At Carolina Decks, we’d love to walk you through the materials and methods we use on every build and show you the difference in person.

Ready to talk through your project? We start with a conversation: no obligation, no site visit until you’re ready. Schedule a call with our team and we’ll walk you through materials, design options, and what a Carolina Decks build actually looks like from start to finish.

Looking for inspiration? Check out our Project Gallery or read our previous blog post.
2026 Top Railing and Decking Ideas

Design trends for outdoor living spaces continue to evolve, and in 2026 homeowners want decks that look intentional, modern, and low-maintenance. One of the best ways to achieve that is by pairing the right decking color with the perfect railing system.

High-performance composite and PVC products from TimberTech make it easier than ever to create stylish combinations that elevate your backyard while reducing maintenance. TimberTech railing systems are designed to coordinate with all their decking collections and offer multiple infill options like composite balusters, aluminum, cable, or glass.

Here are the top decking and railing combinations we’re seeing homeowners choose in 2026.

1. Light Coastal Decking + Black Aluminum Railing

Style: Modern Coastal

Decking: TimberTech Coastline or Weathered Teak
Railing: Black aluminum railing with slim balusters

Light wood-tone decking has become one of the biggest outdoor design trends. These colors reflect heat well and create a bright, airy outdoor living space.

Pairing a light deck surface with bold black railing creates sharp contrast and a clean modern aesthetic. Aluminum railing systems also offer thin profiles that keep views open and uncluttered.

Why homeowners love it:

  • Modern and upscale appearance
  • Strong contrast that highlights the deck perimeter
  • Minimal maintenance with powder-coated aluminum

This combination works especially well with white homes, coastal architecture, and modern farmhouse styles.

2. Warm Brown Decking + Cable Rail

Style: Modern Rustic

Decking: TimberTech Antique Leather or American Walnut
Railing: Composite top rail with stainless steel cable infill

Cable railing systems are exploding in popularity because they create a sleek, modern look while preserving views. Cable infill paired with warm wood-tone decking gives a natural yet contemporary feel.

TimberTech systems allow cable, aluminum, composite, or glass infill options to customize the railing appearance.

Why this combo works:

  • Warm decking tones create a natural look
  • Cable rail adds a minimalist modern touch
  • Ideal for elevated decks with scenic views

This style is perfect for homes surrounded by trees, lakes, or open landscapes.

3. Dark Espresso Decking + Black Composite Railing

Style: Bold Traditional

Decking: Espresso or dark walnut tones
Railing: Black composite railing with matching balusters

If you want a timeless deck design, this is one of the most popular combinations.

Dark decking paired with black railing creates a cohesive look that feels rich and sophisticated. Composite railing systems also offer the appearance of painted wood but without the need for sanding or staining.

Benefits of this combination:

  • Traditional and elegant appearance
  • Matches many home styles
  • Very durable and low maintenance

This style works especially well for colonial, craftsman, and traditional homes.

4. Gray Decking + White Composite Railing

Style: Classic Coastal

Decking: Slate Gray or Ashwood tones
Railing: White composite railing with black balusters

This combination has become a modern classic. The cool gray deck surface contrasts beautifully with crisp white railing, creating a polished outdoor living space.

Composite railing systems are extremely durable and resistant to moisture, cracking, and splintering.

Why homeowners choose this look:

  • Bright and inviting aesthetic
  • Works well with gray or blue homes
  • Durable and low maintenance

It’s a great choice for homeowners who want clean lines and classic curb appeal.

5. Multi-Tone Decking + Glass Panel Railing

Style: Ultra Modern

Decking: Mixed tones (Ashwood + Espresso borders)
Railing: Aluminum railing with glass panel infill

Glass panel railings are gaining traction in luxury outdoor design because they provide unobstructed views and a high-end feel.

When paired with multi-tone deck layouts or picture-frame borders, the result is a stunning contemporary outdoor living area.

Why it’s trending:

  • Creates a “barely there” railing look
  • Maximizes scenic views
  • Feels upscale and architectural

Glass infill systems are commonly paired with aluminum railing frames for durability and clean lines.

6. Drink Rail Systems for Entertaining

Style: Functional Contemporary

One of the most requested features in 2026 decks is the drink rail.

This system places a deck board on top of the railing to create a convenient ledge for drinks, food, or décor.

Why homeowners love drink rails:

  • Perfect for entertaining
  • Adds usable surface space
  • Creates a strong horizontal design line

Drink rails work especially well with modern deck layouts and outdoor kitchens.

How to choose the Right Deck and Railing Combination

When designing your deck, consider these factors:

1. Home exterior color

Your deck should complement the siding, trim, and roof colors.

2. Surrounding landscape

Views, trees, and yard layout influence railing choices.

3. Lifestyle

Entertainers may prefer drink rails, while scenic properties benefit from glass or cable rail.

4. Maintenance expectations

Composite and aluminum railing systems offer long-term durability with minimal upkeep.

Final Thoughts

A deck isn’t just a platform—it’s an extension of your home. Choosing the right decking and railing combination can completely transform your outdoor living space.

With the wide variety of color options, materials, and railing styles available from TimberTech, homeowners can design a deck that’s both beautiful and built to last.

Whether you prefer a modern glass railing system or a classic composite design, the right pairing will help create a deck you’ll enjoy for decades.

Looking for inspiration? Check out our Project Gallery or read our previous blog post.
Change Orders in Deck & Porch Projects: What Homeowners Should Know

If you’ve ever worked with a contractor, you’ve probably heard the term “change order.” For many homeowners, it brings to mind surprise costs and frustration. (Fun fact: there’s a yacht named Change Orders—which says a lot about how profitable they can be for the wrong kind of builder.)

At Carolina Decks, our goal is simple: we don’t want you to be surprised by change orders.

How We Keep Pricing Clear Up Front

We believe in transparent, detailed proposals so you know what you’re signing off on. Here’s how we build clarity into every deck or porch project:

  • Design & Pre-Construction – We work through the details in advance so nothing big is left to chance.
  • Selection Documents – Materials, finishes, and upgrades are chosen before the job starts, so expectations are clear.
  • Thorough Proposals – Our scope of work is carefully written to cover the full project, not just the bare minimum.

Why Change Orders Happen with Other Contractors

Unfortunately, not every builder takes the same care. Many change orders come from issues that could have been prevented with better planning up front, such as:

  • Vague proposals without clearly defined features and scope
  • Underestimating materials or labor
  • Not anticipating code and inspection requirements
  • Overlooking site-prep or structural adjustments

These are the kinds of headaches we work hard to prevent.

When Change Orders Are Legitimate

That said, some conditions truly can’t be predicted until construction is underway. In those rare cases, a change order protects both the homeowner and contractor by clearly documenting the adjustment. Examples might include:

  • Soil issues – discovering unstable ground that requires helical piers or extra support
  • Electrical limitations – an existing panel that can’t handle the new load for added lighting or outlets
  • Hidden conditions – things underground or behind walls that weren’t visible before work began

These situations are the exception, not the rule—but when they arise, we address them openly and fairly

Bottom Line

At Carolina Decks, we don’t treat change orders as a profit center. Our priority is giving homeowners confidence that their deck or porch addition will be built on budget and without surprises. To make planning even easier, we offer a free pricing guide to help you start visualizing your space and the features you’d like to include.”

Ready to start planning your outdoor space? Contact Us to schedule your free estimate. We’ll talk through your project and show you how our process keeps things clear from day one.

Why Charlotte Homeowners Are Adding Custom Patio Covers to Their Decks

There’s a reason outdoor living is one of the most sought-after upgrades among homeowners in the Charlotte metro area. Our climate begs for it with mild winters, long springs, and warm evenings that practically pull you outside. The question isn’t whether to invest in your outdoor space. It’s how to design it so you can actually use it.

A custom patio cover is one of the most impactful additions you can make to an existing deck. It’s the difference between a space that’s occasionally pleasant and one that becomes the true heart of your home: functional, beautiful, and tailored specifically to how you live.

Here’s why Charlotte homeowners are making this investment, and what to consider when designing your own.

How a Patio Cover Enhances Your Outdoor Living

1. Comfort & Relief from Intense Sunlight

Charlotte summers are gorgeous, but they can be relentless. A well-designed patio cover creates a shaded outdoor retreat that makes al fresco dining and entertaining comfortable well past noon. More importantly, it extends your usable season in both directions so you’re outside earlier in spring and later into fall, without the sun or a passing afternoon shower cutting things short.

This isn’t just about comfort. It’s about getting the most return from one of your home’s most valuable assets.

Lower-level covered patio with stone pavers and ceiling fans facing a Lake Norman dock.

2. A True All-Weather Gathering Space

There’s something quietly wonderful about sitting under a covered porch during a Carolina rainstorm, coffee in hand, watching the rain hit the yard. That experience doesn’t happen on an open deck. A covered outdoor space creates an environment where impromptu gatherings don’t get rained out, where weekend mornings stretch a little longer, and where the line between inside and outside becomes delightfully blurred.

3. Elevates Your Home’s Design and Resale Value

In the Charlotte real estate market, outdoor living space is a legitimate selling point and a custom patio cover signals quality construction to any discerning buyer. When designed to complement your home’s roofline, trim, and materials, a covered deck doesn’t look like an addition. It looks intentional. It looks like it was always there.

That design cohesion is something Carolina Decks takes seriously on every project. The goal is never a structure that feels out of place, it’s one that makes your entire home look better.

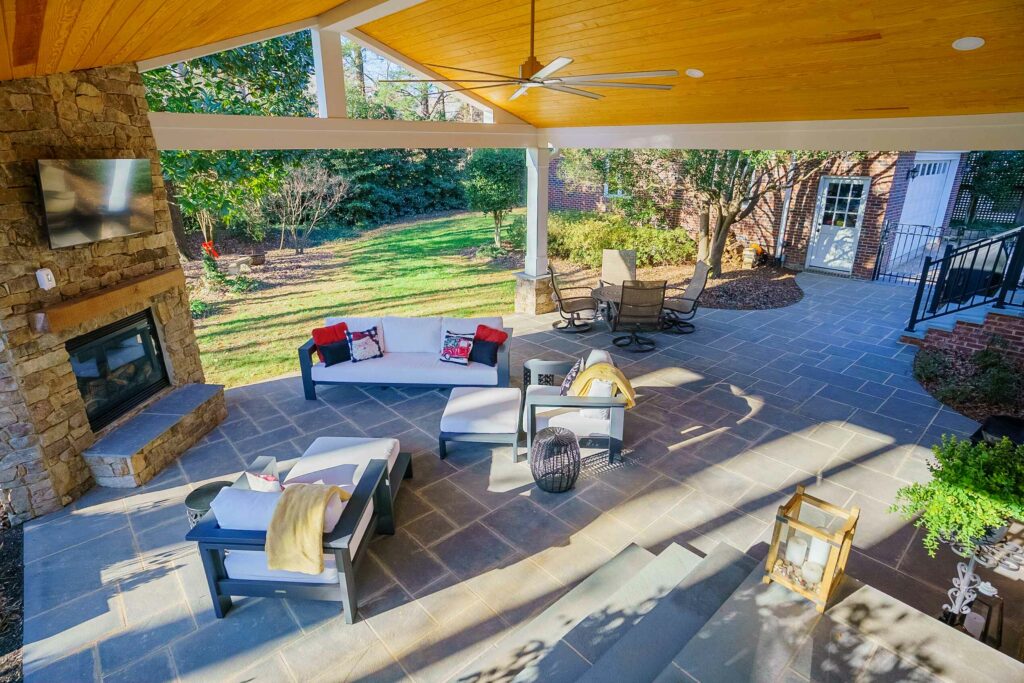
Spacious covered paver patio featuring a stone fireplace, wood ceiling, and comfortable outdoor furniture custom built by Carolina Decks in the Soutpark area.

4. Unlocks Premium Outdoor Features

A covered structure gives you something an open deck simply can’t: a stable, weather-protected environment for elevated features. Recessed lighting and ceiling fans become practical, not just decorative. A wood-burning or gas fireplace suddenly makes sense. An outdoor kitchen, complete with built-in appliances, countertops, and a dining area, becomes a genuine possibility rather than a wishful thought.

This is where design really comes into its own. The patio becomes the architectural anchor that ties the entire outdoor space together.

5. Extends The Lifespan Of Your Furniture

Homeowners who invest in high-quality outdoor furniture such as teak dining sets, weather-resistant upholstered seating, and custom cushions deserve to protect that investment. UV exposure fades and degrades materials faster than most people realize, and moisture does the rest. A solid patio cover dramatically reduces wear and opens up your options. Pieces that would suffer in full exposure can live beautifully underneath a well-crafted roof structure.

Elegant white covered porch and multi-level deck overlooking a lake with metal railings, custom built by Carolina Decks in the Charlotte, NC area.

6. Where Your People, and Your Pets, Actually Want to Be

Ask any family in the Charlotte area where they actually end up on a Saturday afternoon, and the answer is usually somewhere between inside and outside. A covered deck gives that instinct a proper home. It’s shaded enough for the kids to play without you worrying about the sun, open enough that they can dart into the yard and back without tracking the whole outdoors through your kitchen. It’s where the birthday party migrates after the cake, where homework somehow gets done better, and where the dog finally has a spot that’s clearly theirs.

For households with pets, the covered porch is genuinely transformative. Dogs who overheat in direct sun get a shaded retreat that keeps them outside with the family. Water bowls don’t bake and pet beds don’t mildew from dew.

An elegant covered composite deck with cable railings and steps leads to a travertine paver patio and pool, custom built by Carolina Decks in the Providence Country Club neighborhood.

7. When You’re Already a Few Steps from Something Beautiful

Charlotte and its surrounding communities sit in some genuinely spectacular geography. If your backyard meets a tree line, backs up to a creek, or puts you within walking distance of a lake or dock, your outdoor space isn’t just a patio, it’s a front-row seat. A custom patio cover honors that.

Rather than retreating inside when conditions aren’t perfect, you stay. You have morning tea with the mist still sitting in the tree canopy. You watch the water from a dry seat after an afternoon storm rolls through. The covered deck becomes the transition point, the place where the comforts of your home extend outward toward the landscape you chose this property for in the first place.

This is especially true for homeowners on Lake Norman, the Catawba River corridor, or the wooded lots throughout Weddington, Marvin, and Waxhaw. The investment in a well-designed covered structure isn’t separate from the natural setting, it’s what finally lets you live in it.

Light composite deck with modern black cable railing and covered space, custom built by Carolina Decks in Tega Cay.

Ready to Design Your Covered Outdoor Space?

At Carolina Decks, we’ve been designing and building custom decks and outdoor living spaces throughout the Charlotte metro from South Charlotte and Ballantyne to Lake Norman and Matthews for over a decade. Every project starts with understanding how you want to live in your space, and ends with a structure built to last.

If you’ve been thinking about adding a patio cover to your existing deck, or designing a new covered structure from the ground up, we’d love to talk through the possibilities. Request an estimate from our expert team today to get started on your project! Call us now (980) 414-0320 to get a quote.