
Fire Pits and Fireplaces: How to Spot Quality Work

There’s a first cool evening every fall in Charlotte, usually sometime in October, when everyone’s still outside after dinner and nobody wants to go in yet. If you’ve got a fire pit or fireplace, that’s the night it earns its keep. If you don’t, it’s usually the night you start wondering why you don’t.

Fire features are one of the most requested additions we build, and for good reason, they extend your outdoor season by months and turn a deck, patio, or porch into the place people actually want to gather. 

But not all fire features are built the same, and the difference between a quality build and a corner-cut one isn’t always obvious until something goes wrong.

Fire Pit or Fireplace: Different Builds, Different Considerations

A fire pit and an outdoor fireplace solve similar problems in genuinely different ways, and the right call depends on your space and how you plan to use it. 

  • A fire pit is typically a lower, more casual gathering point, often the centerpiece of a patio or the anchor of a deck’s seating area, and works well for groups who want to sit in a circle and talk. 
  • An outdoor fireplace is a more architectural statement, usually built against a wall or as a standalone structure, and tends to define an outdoor room the way an indoor fireplace anchors a living room. 

Both can run on wood or gas, and that choice matters more than people expect: gas gives you instant ambiance with none of the smoke or maintenance, wood gives you the crackle and scent a lot of homeowners are chasing in the first place. There’s no universally right answer, it depends on how you actually want to use the space.
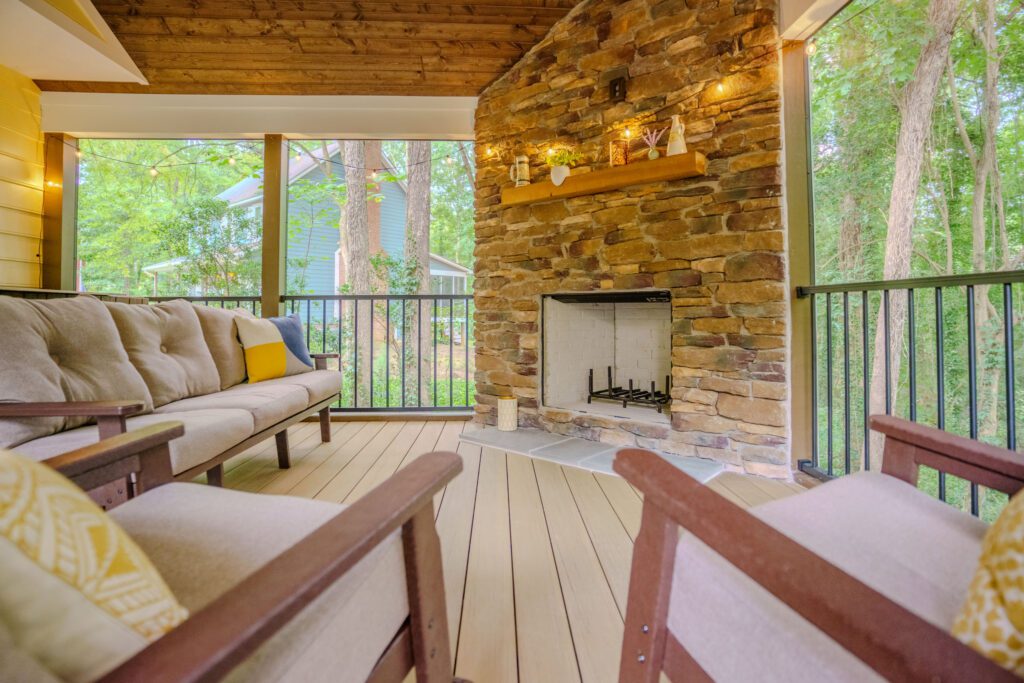
Covered porch with stone fireplace, wood ceiling, and composite deck custom built by Carolina Decks in the Charlotte, NC area.

What Separates a Quality Fire Feature Build

This is where it gets technical, and where corners get cut in ways homeowners often don’t discover until years later. Proper clearance is non-negotiable: fire features need real distance from combustible materials, and that distance isn’t a suggestion, it’s dictated by code and the specific materials involved. Footings matter more than most homeowners think about: a masonry fire feature is heavy, and it needs a footing engineered to support that weight without shifting or cracking over time, especially through Charlotte’s freeze-thaw cycles.

But the quality differences that matter most are often in the details nobody thinks to ask about. 

  • Joist and post sizing around a fire feature needs to account for the added weight and structural demands, not just match the rest of the deck by default. 
  • Proper flashing where the fire feature meets the structure keeps water from finding its way in over time, a detail that’s invisible once the build is finished but shows up as rot or damage years later if it’s skipped. 
  • Taped blocking at seams and transitions is another one of those steps that takes extra time and never gets seen, but it’s the difference between a tight, long-lasting build and one that starts failing quietly. And on stairs near a fire feature or anywhere else on the deck.
  • Picture-framed stair treads, where the border boards wrap the ends of the stair for a finished look, are a small design detail that signals a builder who’s paying attention to craftsmanship, not just function.

Questions to Ask Before Hiring a Fire Pit or Fireplace Builder

How far does a fire pit need to sit from my deck railing or siding?
Clearance distances are dictated by code and by the specific materials involved, not a general rule of thumb. A contractor who knows what they’re doing can tell you the exact distance your fire feature needs from your railing, siding, or decking, and explain why. Vague or general answers here are a red flag.

Does the joist and post sizing near my fire feature need to be different from the rest of my deck?
Yes. The added weight and structural demands of a fire feature mean joists and posts nearby often need to be sized specifically for that load, not just matched to the rest of the deck by default. Ask your contractor directly whether this has been accounted for in the plan.

What is flashing and blocking, and why does it matter for a fire feature?
Flashing keeps water from getting into the structure where the fire feature meets the deck or porch, and taped blocking reinforces seams and transitions. Neither is visible once the build is finished, but skipping either is a common way builds start failing quietly within a few years. Ask whether both are part of the plan from the start.

What’s a red flag when getting quotes from multiple contractors?
If a contractor can’t speak specifically to clearance distances, joist and post sizing, or flashing and blocking, that’s usually a sign the build won’t hold up the way it should. A builder who knows what they’re doing will have clear, specific answers to all three, not general reassurance.
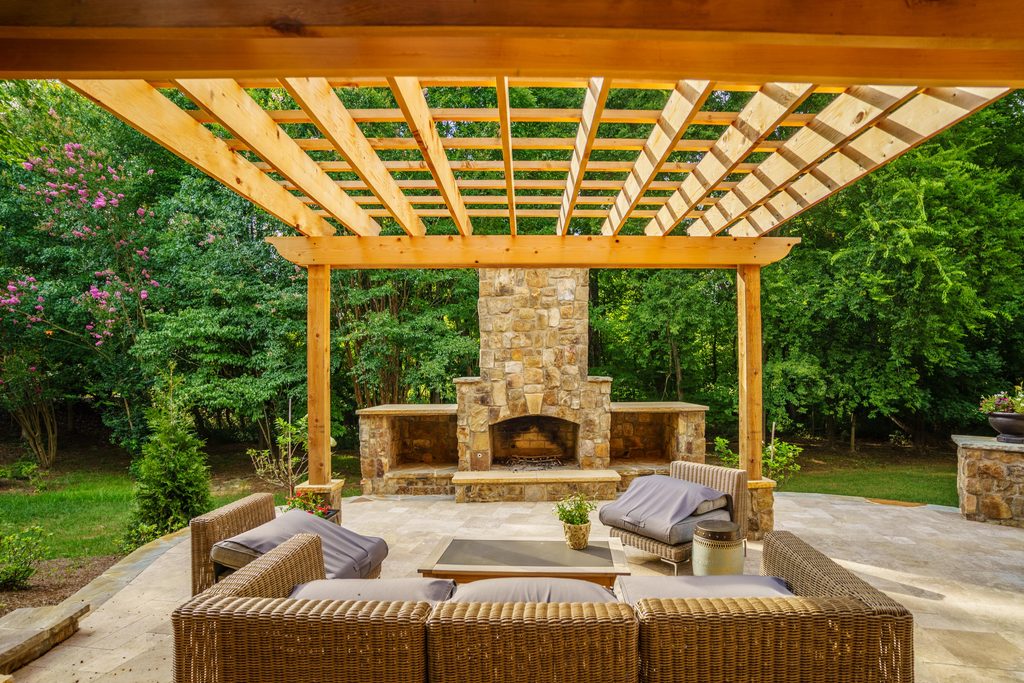
Custom outdoor patio with a cedar pergola, stone fireplace, and TimberTech decking built by Carolina Decks in Piper Glen, Charlotte.

Quality Fire Pit and Fireplace Builders in Charlotte: What We Never Skip

We build fire pits and outdoor fireplaces as part of larger composite deck, porch and patio, and outdoor living projects across the Charlotte metro, and it’s one of the areas where the gap between “looks fine” and “built right” shows up fastest. 

We spec proper footings, correct joist and post sizing, flashing, and taped blocking on every fire feature we build, along with finishing details like picture-framed stair treads, whether it’s a simple gas fire pit or a full stone fireplace anchoring a screened porch. It’s not the most exciting line item to explain to a homeowner, but it’s the one that determines whether your fire feature, and the deck around it, is still solid in ten years, or a problem you’re dealing with in three. 

It’s part of why we build exclusively with premium materials and construction standards, the visible finish is only half the story; what’s underneath is what actually protects your investment.

A Fall Detail Worth Mentioning

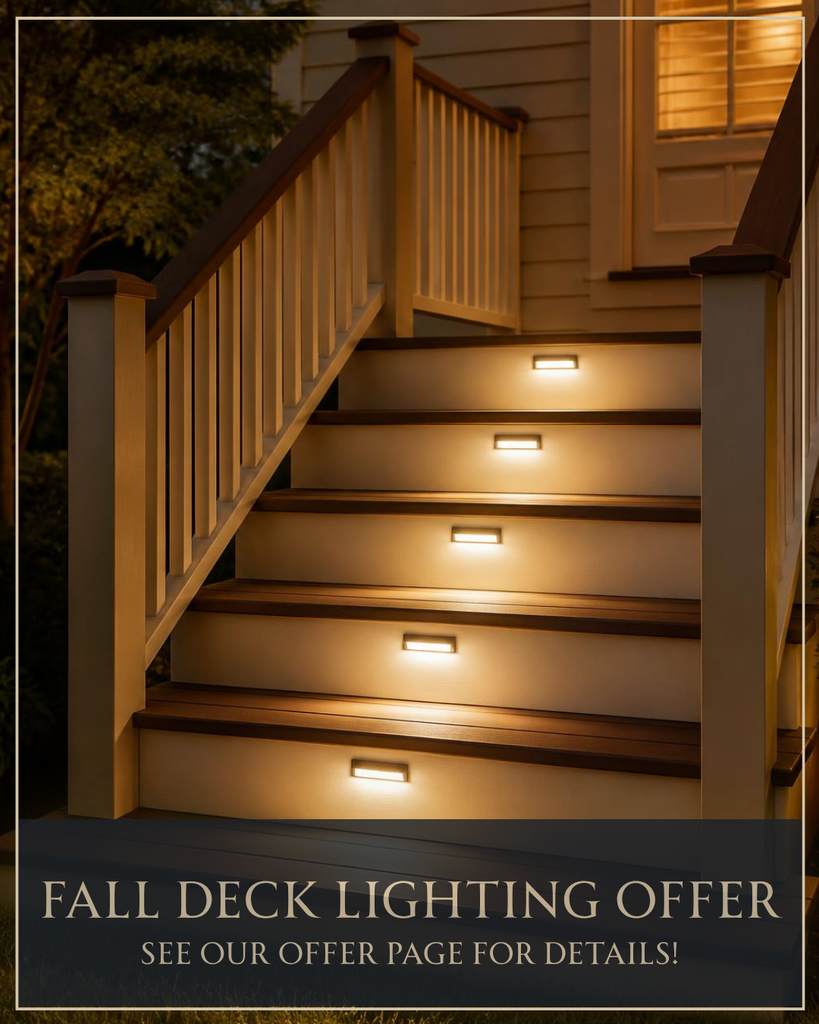
If a fire feature is part of a larger deck or screened porch build you’re considering, our September offer applies: book a new deck or screened porch construction project by September 30th, 2026 and we’ll include a complimentary deck lighting package at no extra cost. Fire features and lighting tend to go hand in hand anyway, both are about making your outdoor space usable long after the sun goes down. Full terms are on our special offer page.
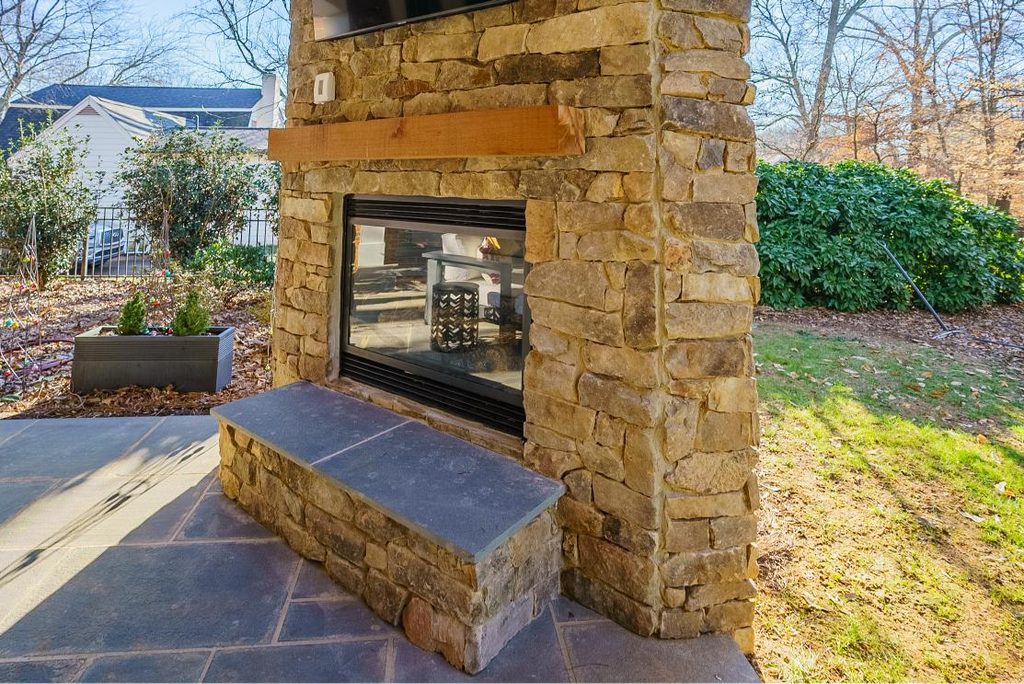
Outdoor stone fireplace with blue flagstone hearth and mantel built on a patio in SouthPark, Charlotte, NC

Building It Right, the First Time

Whether you’re picturing a stone fireplace anchoring a screened porch in Myers Park or a simple gas fire pit for weeknight dinners on a deck in Matthews, the build quality behind the feature matters more than the design on top of it. 

We’re happy to walk through what a proper fire feature build looks like for your specific space, clearances, footings, materials, all of it, before you commit to anything. 

Book a free estimate or call us at (980) 414-0320.
Fall Deck Maintenance & Screened Porch Checklist


There’s a specific kind of Saturday in Charlotte that starts showing up around mid-September: the air finally loses its grip of humidity, the light turns gold a little earlier, and suddenly the deck you’ve been avoiding since July feels like the best seat in the house again. If you own a composite deck or a screened porch in Charlotte, a little fall deck maintenance now goes a long way toward keeping it ready for the months ahead.

Before you drag the cushions back out and light the first fire of the season, it’s worth doing a quick once-over on your outdoor space. Not a project. Not a weekend of work. Just a checklist, so the next few months of tailgates, bonfires, and cool-evening dinners happen on a deck or porch that’s actually ready for them.

Composite Decking Maintenance: The Short List

One of the quiet benefits of composite decking that nobody mentions until you’re the one doing it: fall prep takes about twenty minutes. 

  • Sweep the boards and check the gaps between them for trapped leaves, pollen, or debris, since buildup there is what eventually holds moisture against the board edges. 
  • Give the railing a once-over. Composite and aluminum railing systems don’t need much, but it’s worth checking that post caps are secure and nothing’s come loose over a summer of use. 
  • If your deck has a built-in kitchen, fireplace, or fire feature, check that hardware and connections are solid before you’re relying on them for a football Saturday.

That’s genuinely most of it. If you installed composite decking with us, or with any composite decking installer in Charlotte NC worth their reputation, this is the extent of your fall maintenance. No sanding. No staining. No annual sealant. It’s one of the clearest arguments for composite over pressure-treated wood, and fall is when you feel the difference most, because this is exactly the season wood owners are gearing up for their least favorite chore.

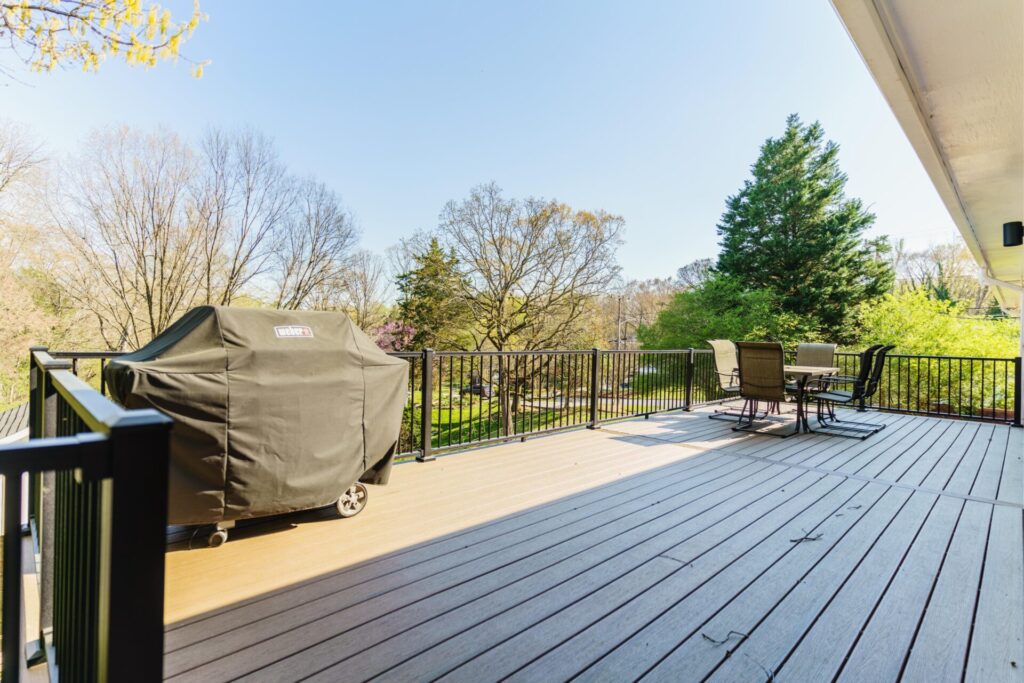
High-angle shot of a spacious composite deck using TimberTech Dark Roast boards, fitted with a black Trex aluminum railing, patio table, and covered grill.

Deck Maintenance for Wood: Your Last Window Before Winter

If you’re still working with pressure-treated wood, early-to-mid fall is genuinely your last good window to stain or seal before temperatures drop and humidity swings start working against you. Charlotte’s freeze-thaw cycles are milder than they are further north, but they’re not nothing, and untreated wood heading into winter is wood that’s going to show it by spring. If you’ve been putting this off, now’s the time, not November.

And if the walkthrough turns up something bigger than a maintenance task, soft or spongy boards, a railing that flexes more than it should, posts that feel loose, that’s not a fall DIY project. That’s a conversation about resurfacing, and it’s one worth having before winter rather than after.

Screened Porches and EzeBreeze Rooms: A Slightly Different List

If your outdoor living space includes a screened porch charlotte homeowners built to actually use, fall prep looks a little different. 

  • Check your screens for tears or gaps, small ones only get more tempting to bugs as the weather cools and everyone wants the windows and doors open. 
  • If you have EzeBreeze panels, this is a good time to confirm they slide and lock properly before you need them for a chilly October evening. 
  • Clean the gutters and roofline above the porch before leaf season hits in earnest; a screened porch with a clogged gutter overhead defeats half the point of having one. 
  • And if your porch has a ceiling fan or infrared heater built in, test both now so you’re not troubleshooting mid-party.
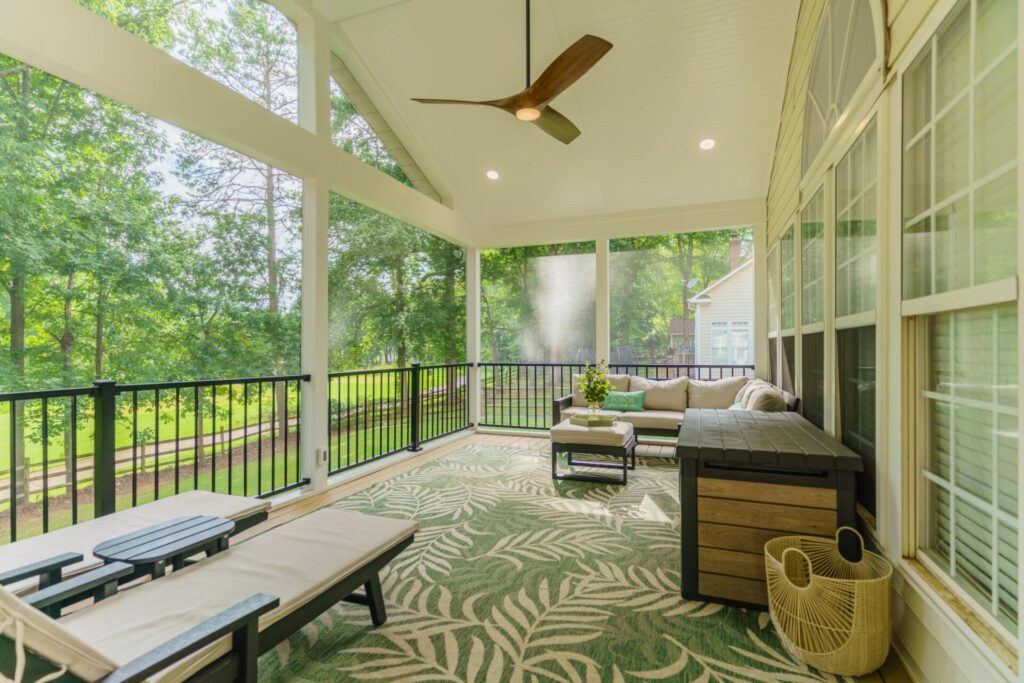
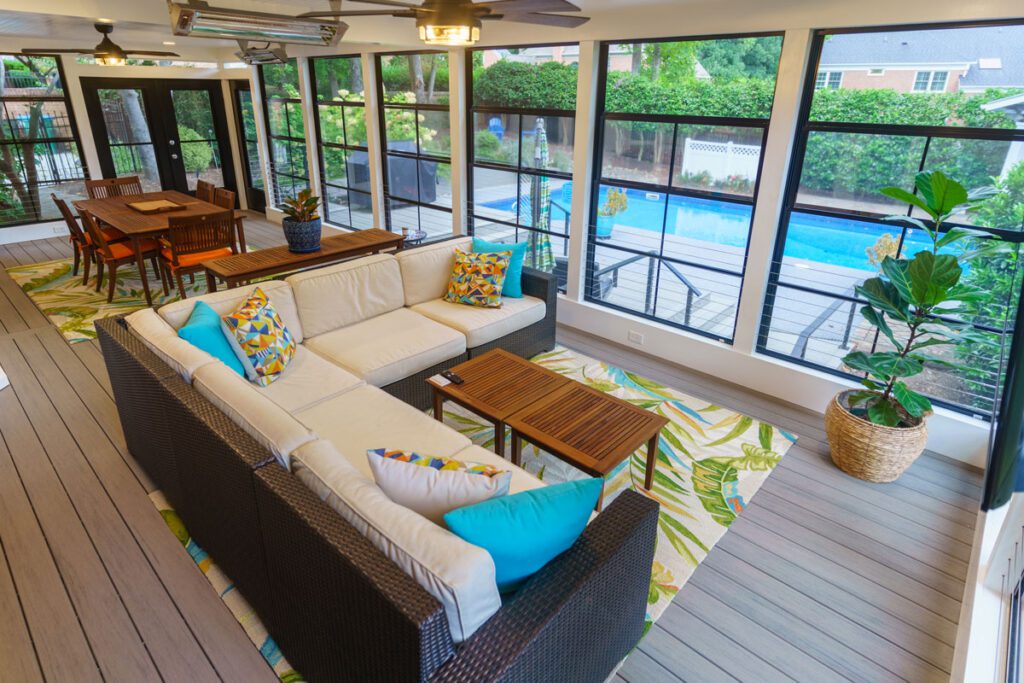
Interior view of a bright Eze-Breeze screened porch featuring TimberTech Natural White Oak flooring, black Trex aluminum railings, ceiling fan, and outdoor lounge furniture.

The Small Stuff That Makes a Real Difference

A few smaller items round out the list, and they’re the ones that actually shape how much you use the space over the next few months. 

  • Outdoor cushions and rugs that spent the summer outside should either come in or get a proper cleaning and weatherproofing before humidity gives way to damp fall mornings. 
  • If you have a fire pit or outdoor fireplace, give it a look before the first cool-night fire, we’ll go deeper on what separates a well-built fire feature from a corner-cut one next week, but for now, just confirm everything looks structurally sound. 
  • And if you’ve been meaning to add string lights or path lighting for the extended evening season, fall is when you’ll actually notice the difference, since sunset starts creeping earlier by the week.

Speaking of Lighting: A Fall Offer Worth Knowing About

If your fall walkthrough has you dreaming bigger than a checklist, and you’ve been considering a new deck or screened porch entirely, we’re running something worth mentioning: book a new deck or screened porch construction project with us by September 30th, and we’ll include a complimentary deck lighting package, no extra cost. 

It’s the detail that turns a beautiful deck into a space you actually use after the sun goes down, and we design lighting in from day one so it looks intentional, because it is. Full terms are on our special offer page.

When the Checklist Turns Into a Bigger Conversation

We hear from a lot of homeowners this time of year who started with a simple walkthrough and ended up realizing their deck or porch isn’t quite keeping up with how they actually want to use their backyard, whether that’s a family in Ballantyne looking to finally screen in an open deck, or a homeowner in Waxhaw whose ten-year-old pressure-treated deck is telling them it’s time for composite. 

That’s exactly the conversation we’re built for. We handle permitting across Mecklenburg, York, and Cabarrus counties, so whether you’re in Fort Mill, Matthews, Indian Trail, or anywhere else in the Charlotte metro, it’s never something you have to manage yourself.

Fall in Charlotte is short but extraordinary, and it’s worth spending it on a deck or porch that’s actually ready for it. 

If your walkthrough turns up more than a quick fix, we’d love to talk about what’s possible. Book a free estimate or call us at (980) 414-0320.
Project Spotlight: EZE-Breeze Screened Porch in Mint Hill, NC 

Every so often, a project comes along that captures exactly what we love about custom outdoor living: taking an underused corner of the backyard and turning it into the room a family actually spends their evenings in. This month’s spotlight is a recent EZE-Breeze screened porch build in Mint Hill, NC.

The Goal: A Year-Round Outdoor Living Space

This Mint Hill family wanted more than a covered patio. They wanted a true multi-season room, with the openness of being outside but the comfort and protection of being indoors, whether that meant a warm summer evening or a cool October night. That called for a design that felt like a natural extension of the home rather than an addition tacked onto it.

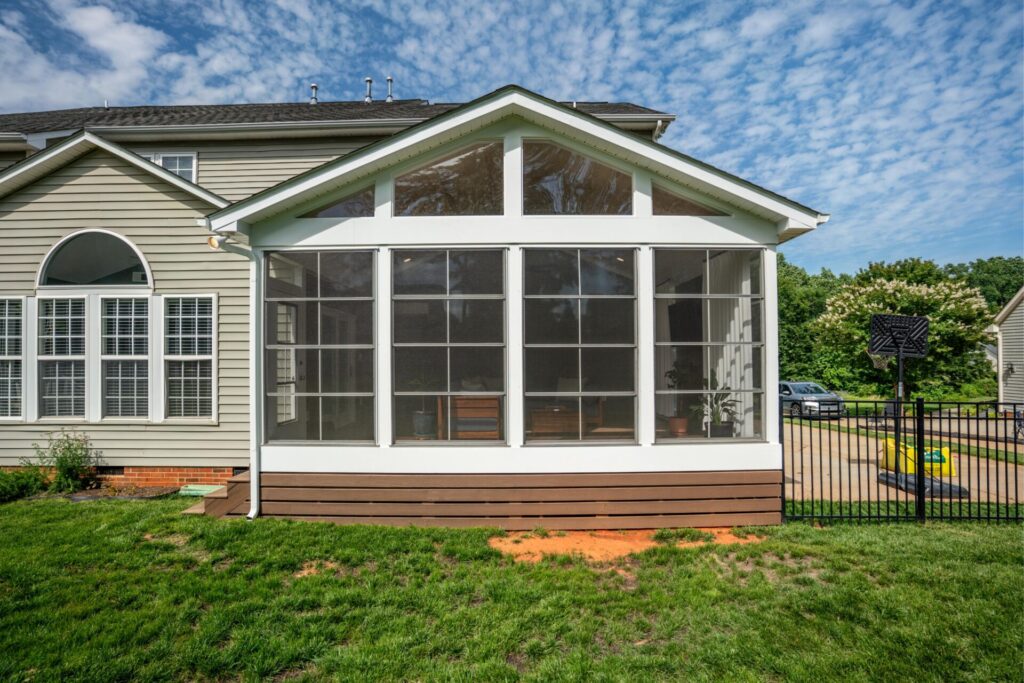
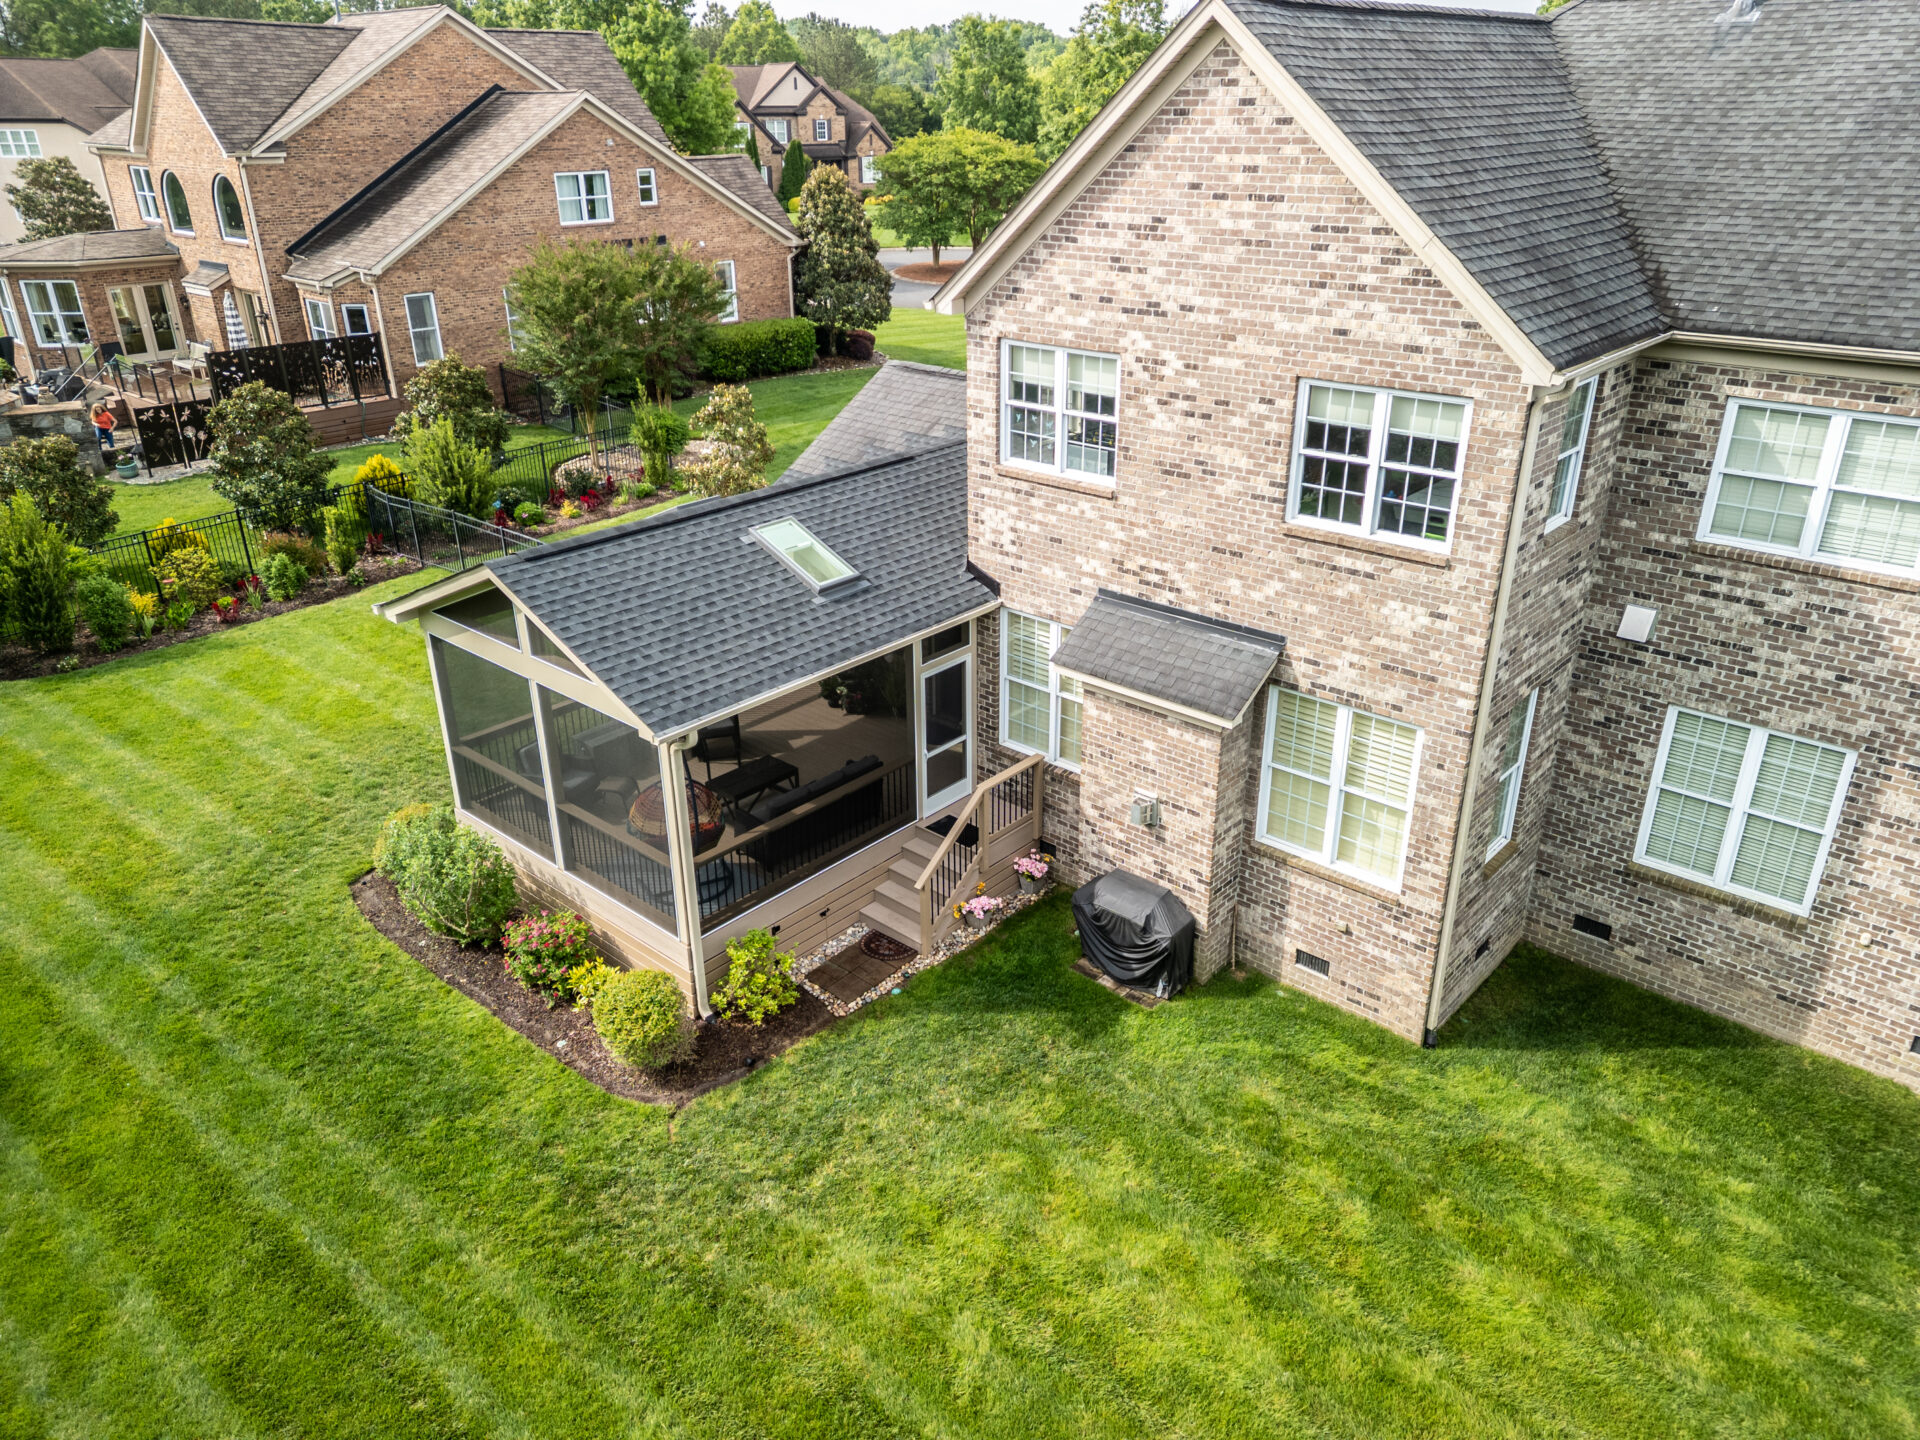
Exterior view of a white vinyl Ezebreeze screened porch addition with floor-to-ceiling multi-pane vinyl windows attached to the back of a Mint Hill house.

Project Features & Custom Materials

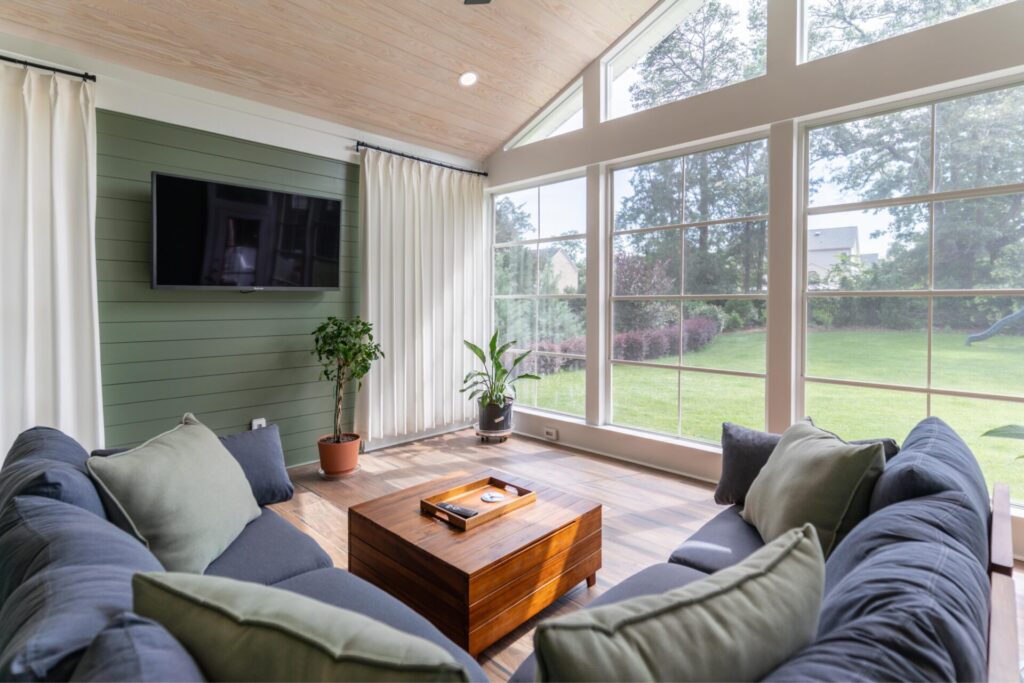
The finished porch is anchored by a gabled roofline that mirrors the home’s existing architecture, with a wall of windows and transom glass above that fills the space with natural light and frames the backyard beautifully from every angle.

  • An EZE-Breeze screen enclosure gives the family full control of the space, open and breezy on a warm afternoon, closed up tight and weathertight when the forecast turns. Large, clearly sightlined panels keep the connection to the backyard front and center, so the porch never feels closed in.
  • A vaulted tongue-and-groove ceiling in a warm natural wood tone adds real architectural character overhead, paired with a ceiling fan that keeps the space comfortable through the warmer months.
  • A green shiplap accent wall grounds the interior with a bold, custom design choice, and it doubles as the perfect backdrop for a wall-mounted TV, turning the porch into a genuine second living room rather than a seasonal add-on.
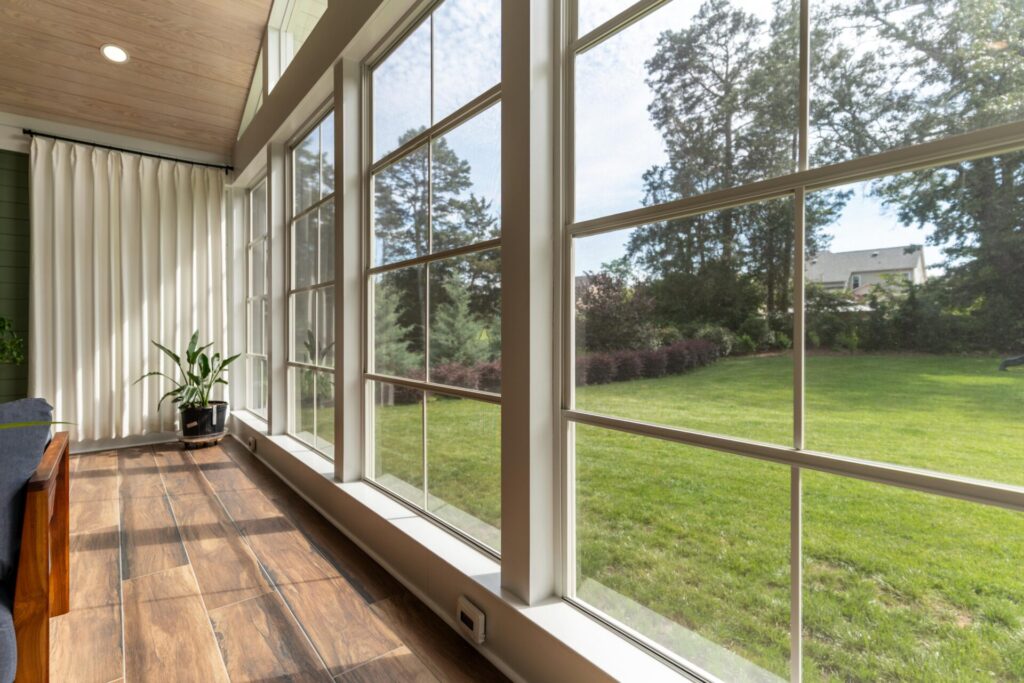
  • Tobacco Cask wood-plank matte porcelain tile covers the floor, delivering the warmth and character of a hardwood floor with none of the moisture concerns that come with an enclosed porch. It’s a detail that looks as good as real wood and performs far better in a space with this much glass and airflow.
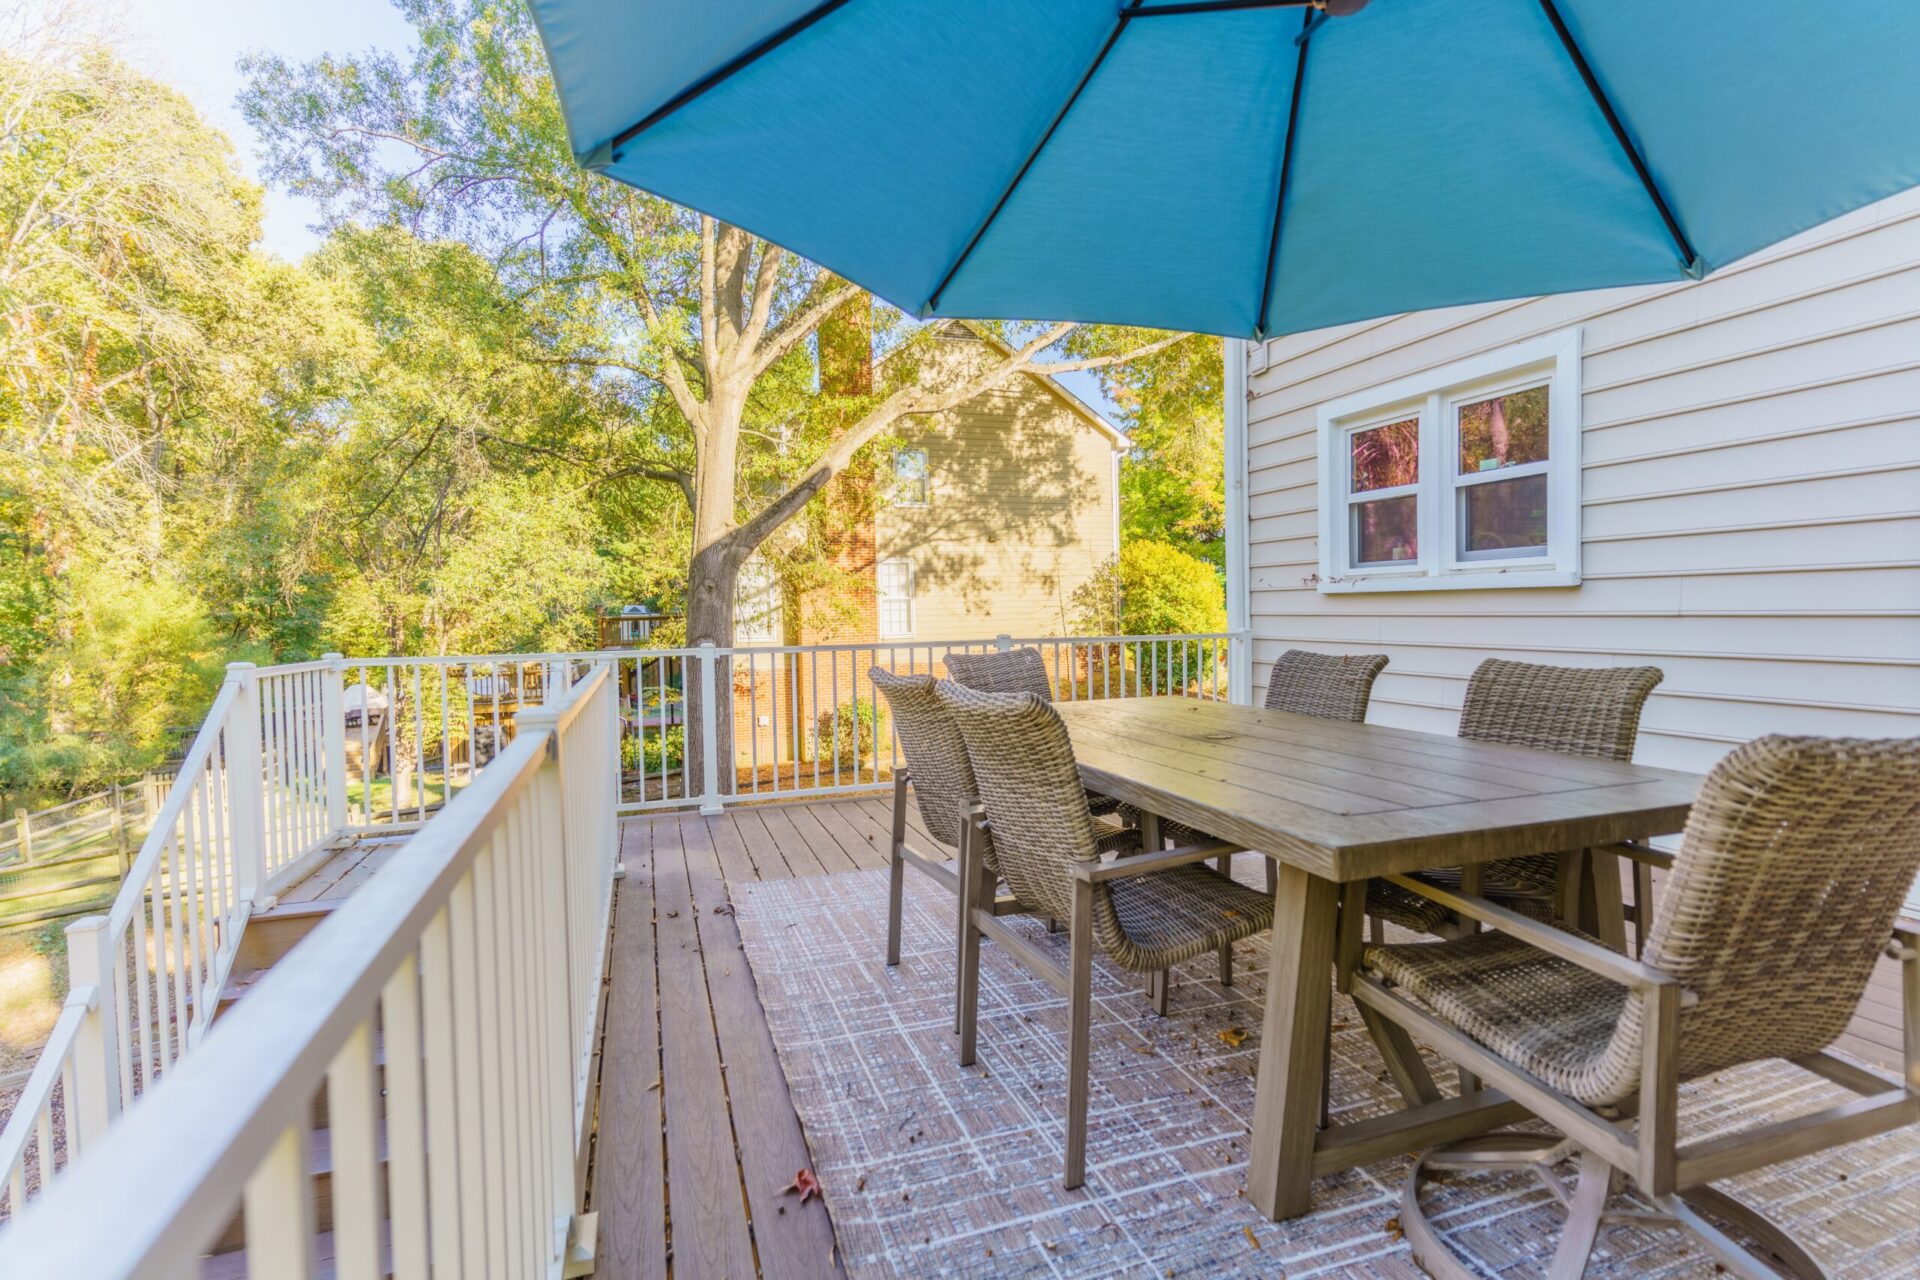
  • Wood railing along the deck below carries the natural material palette from the porch down into the yard, tying the whole exterior together.

Why This Multi-Season Porch Design Works

Together, these design elements solve the actual problem this family came to us with: a space that feels like an intentional room, not an afterthought, with the flexibility to use it comfortably across three seasons. 

  • The Shiplap TV Wall: Creates an inviting gathering hub.
  • EZE-Breeze Windows & Porcelain Tile: Ensure durability, weather protection, and low maintenance.
  • Vaulted Ceilings & Large Windows: Maximize square footage and ambient lighting.
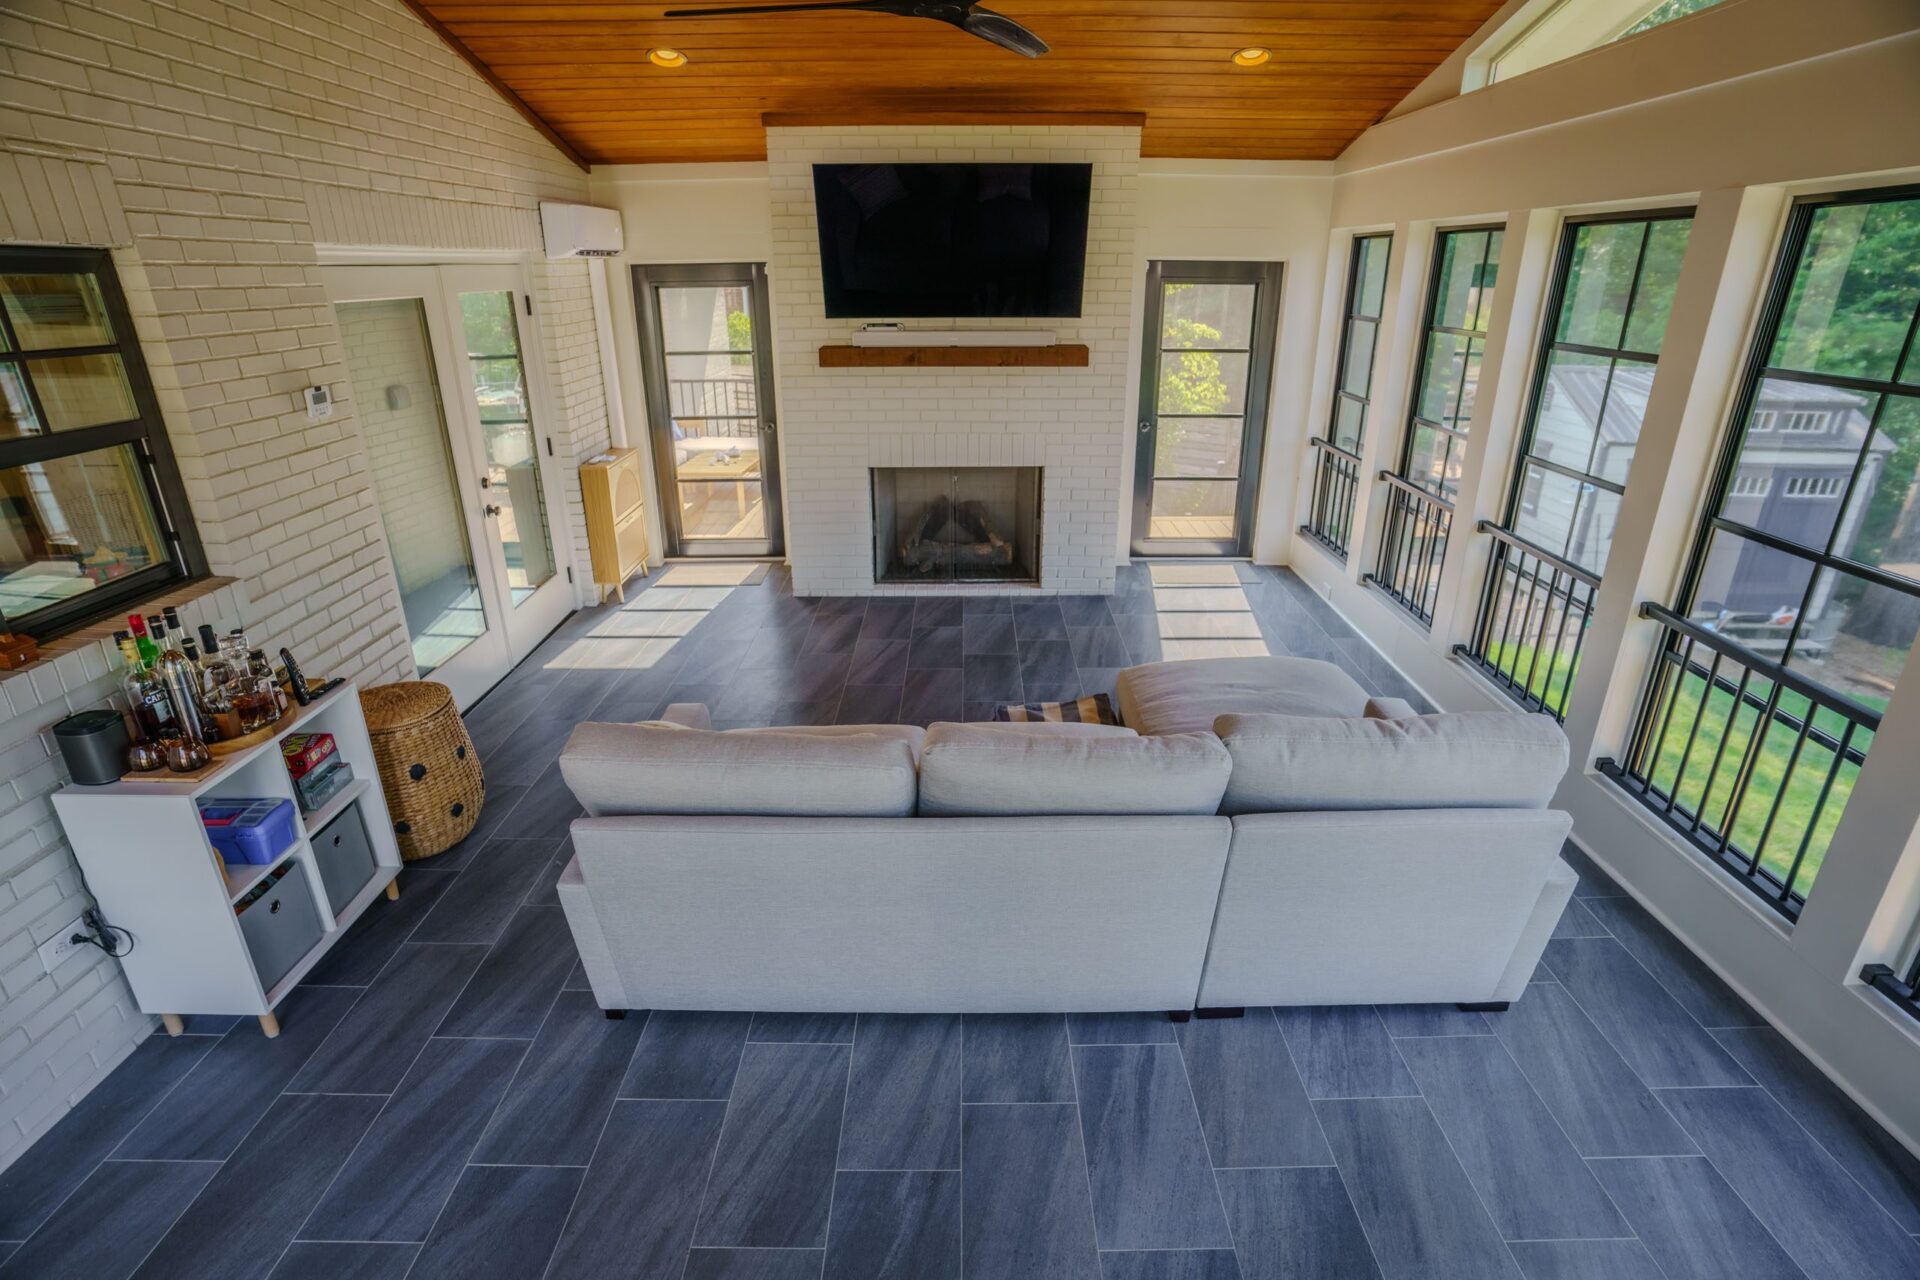
Close-up of Tobacco Cask wood-look matte porcelain tile flooring running along tall Ezebreeze porch windows overlooking a grassy backyard.

Frequently Asked Questions About EZE-Breeze Porches

Are EZE-Breeze porches worth it in Mint Hill and Charlotte, NC? 

Yes, EZE-Breeze porches are highly cost-effective for North Carolina’s climate. They offer the light and breeze of a traditional screened porch during warm months, while the 10-mil vinyl-glazed panels slide shut to seal out pollen, rain, and cool fall drafts, giving you a multi-season room at a fraction of the cost of a full glass sunroom.

Can you put a TV on an EZE-Breeze screened porch? 

Yes, you can safely mount a TV on an EZE-Breeze porch. Because the 4-track vinyl panels create a weather-tight seal when closed, moisture, rain, and pollen are kept away from electronics. For added safety, using an outdoor-rated TV or placing a standard TV against an interior accent wall (like shiplap) is recommended.

Is wood-look porcelain tile better than composite decking for enclosed porches? 

For an enclosed, under-roof space like a screened porch, wood-plank porcelain tile, like the Tobacco Cask tile used in this Mint Hill project, is an excellent choice. It’s non-porous, scratch-resistant, and easy to clean, giving the porch a warm, indoor-feeling floor with none of the moisture or humidity concerns of an exposed surface. Composite decking remains the better choice just outside the porch, on the open deck or steps, where it’s built to handle direct sun, rain, and freeze-thaw cycles. We often use both materials on the same project: tile inside the enclosure, composite decking everywhere it meets the weather.

Do I need a building permit for an EZE-Breeze porch addition in Mint Hill, NC? Yes, adding a custom screened porch or EZE-Breeze enclosure in Mint Hill requires local building permits from Mecklenburg County. A licensed contractor must ensure footers, framing, electrical wiring (for fans/TVs), and roof extensions meet North Carolina Residential Building Code standards.

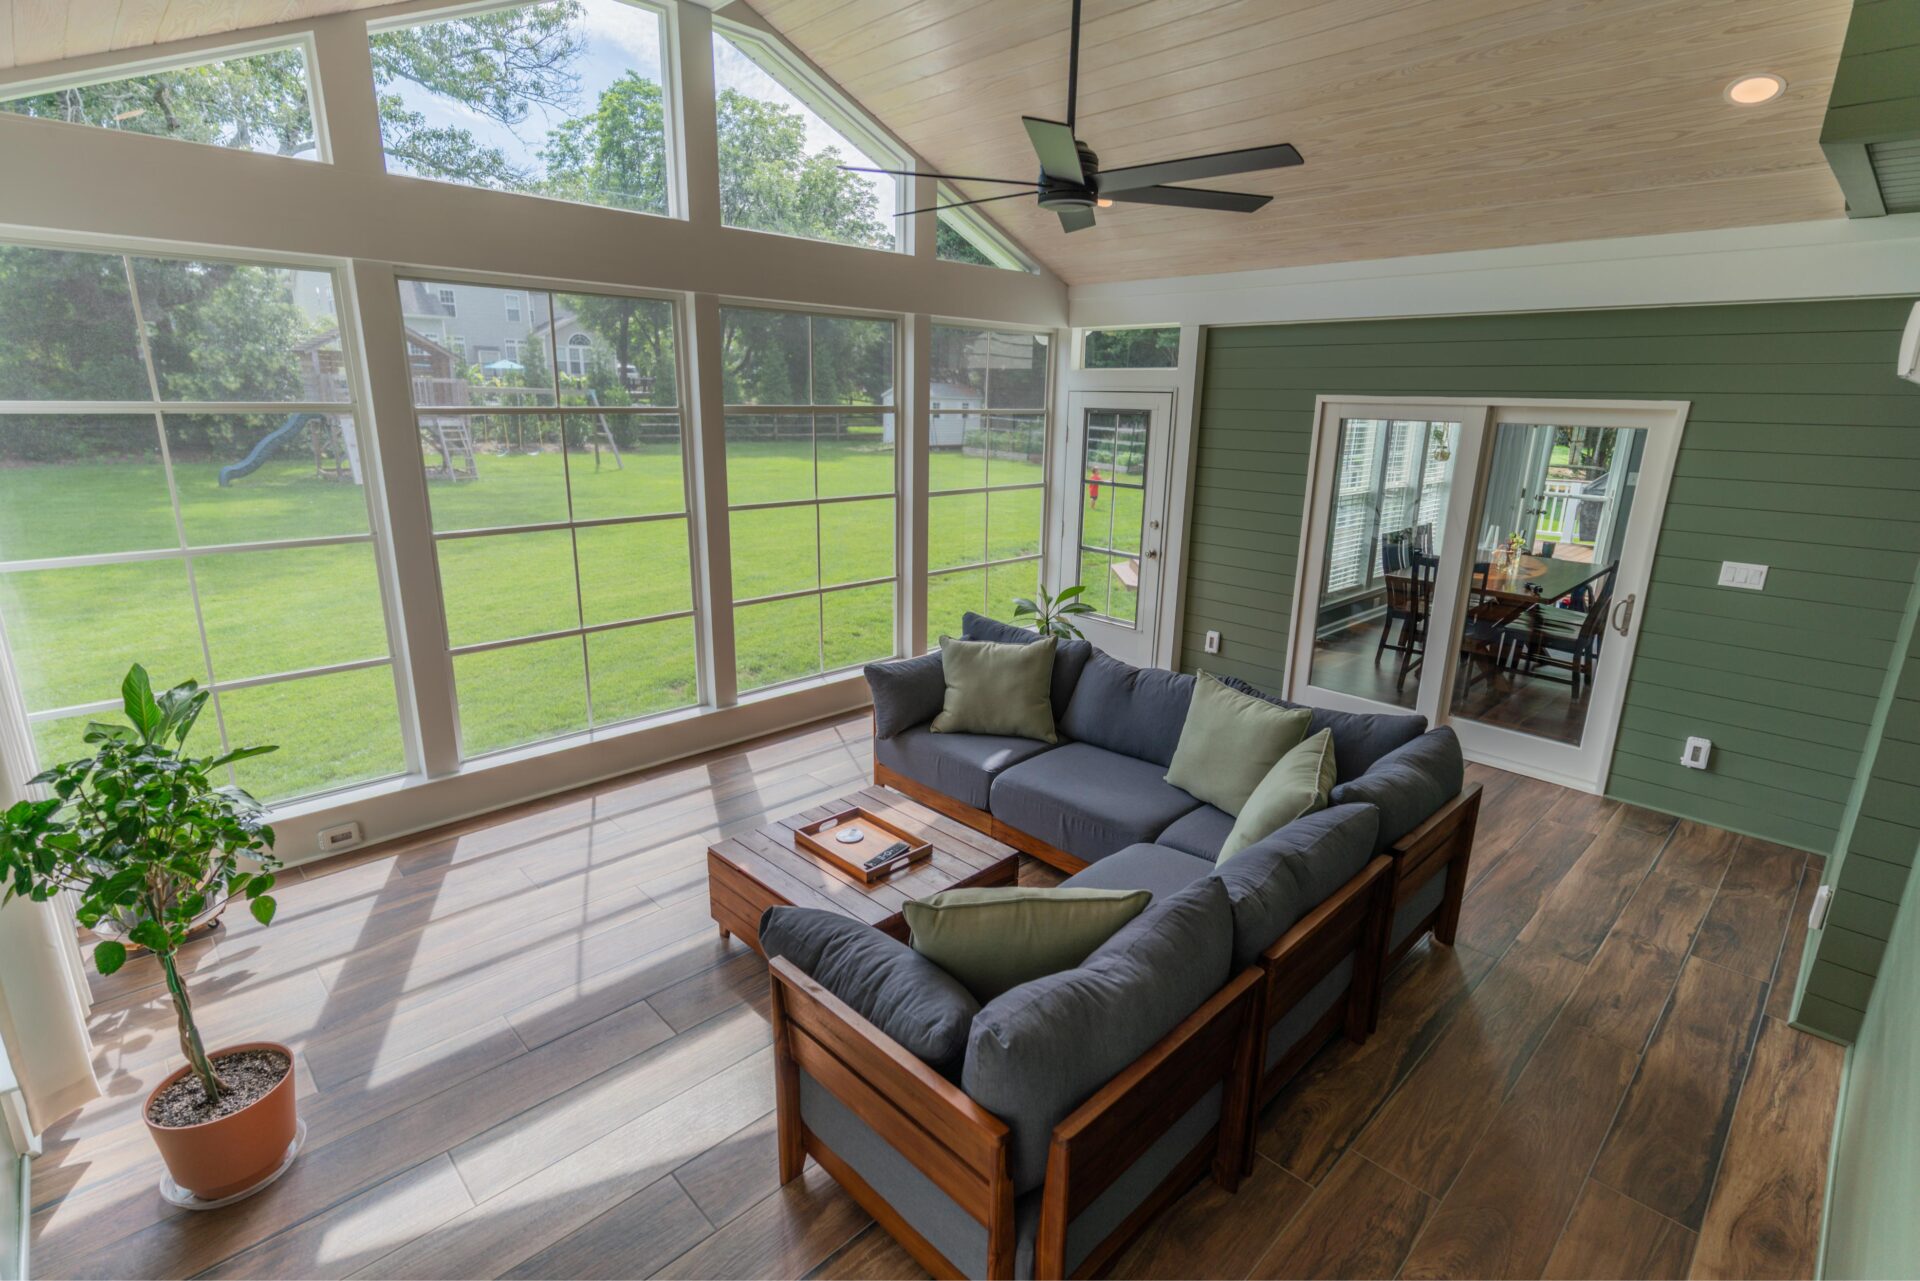
Cozy enclosed porch living room featuring a green shiplap feature wall with a mounted TV, comfortable grey seating, and large Ezebreeze window panels letting in natural light.

Transform Your Backyard in Mint Hill & Charlotte, NC

Ready to convert your patio or open deck into a custom screened enclosure? We build multi-season porches, 3-season rooms, and outdoor additions across Mint Hill, Waxhaw, Lake Norman, Fort Mill, and the surrounding Charlotte metro area.

Schedule Your Free Consultation Today or call our team at (980) 414-0320 to get started.

Or check out our previous post or project gallery for inspiration!

Charlotte Outdoor Living: Design a Deck Built for Summer Parties

After Every Great Backyard Party Comes the Same Thought: “I Wish We Had…”

There’s a specific feeling that hits somewhere around 9pm at a great backyard party. The string lights are on, the grill has been going for hours, everyone’s still outside even though the food is long gone and then you notice it. The thing that would have made the evening perfect. The covered area that would have saved the afternoon when the storm rolled through. The built-in kitchen that would have kept the cook in the conversation instead of off to the side. The lighting that would have made the space feel like something instead of just… dark.

If you hosted this summer, a Fourth of July cookout, a graduation party, a Saturday evening that turned into something more,you probably know exactly what your outdoor space delivered and exactly where it fell short. That gap between what you have and what you imagined is where we spend most of our time.

Custom Outdoor Kitchens: “I Wish We’d Had Somewhere to Actually Cook”

The freestanding grill on a concrete pad is one of the most universal outdoor entertaining experiences in Charlotte neighborhoods from Ballantyne to Dilworth to the lake houses up in Cornelius. And it works, technically. But it puts the cook in a separate world from the party. No counter space means everything gets ferried in and out of the house. No refrigeration means someone’s always running inside. No real prep area means the whole operation is improvised from start to finish.

An integrated outdoor kitchen doesn’t just make cooking easier. It changes the social dynamic entirely.

When the grill is built in at counter height, with prep space on both sides and a refrigerator within arm’s reach, the cook is part of the gathering, facing guests, in the conversation, not turned away from it. We design and build custom outdoor kitchens throughout the Charlotte metro, and we can work with your appliances or source and install everything turnkey. Either way, next summer looks completely different.

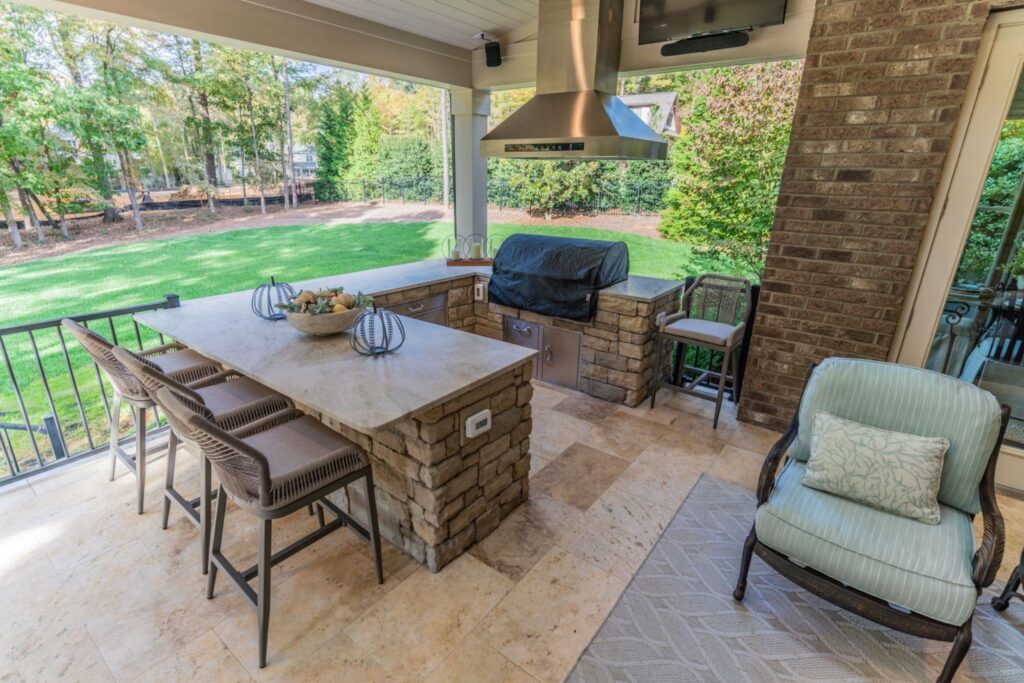
Spacious covered patio features a stone outdoor kitchen, long bar, stainless hood, and travertine floor, custom built by Carolina Decks in the Charlotte, NC area.

Covered Porches & Pergolas: “I Wish We’d Had Cover When the Storm Hit”

It’s July in Charlotte. Of course there was a storm. There’s always a storm. And if your outdoor space doesn’t have overhead coverage, that storm ends the party or sends everyone inside to wait it out and never quite come back outside.

A covered porch or pergola structure isn’t just a weather contingency. It’s what turns a deck into an outdoor living space that works regardless of what the afternoon brings. Covered spaces stay cooler in direct sun, which matters enormously in a Carolina July. They protect your furniture and your outdoor kitchen equipment from rain and UV exposure, which extends the life of everything on the deck. And they create the kind of defined, sheltered space that makes a gathering feel intentional rather than improvised.

Add ceiling fans for summer evenings and infrared heaters for fall nights, and you’ve built an outdoor room that earns its keep from April through November, not just on perfect weather days.

room with pool view

Low-Voltage Outdoor Lighting: “I Wish the Mood Had Been Better”

There’s a version of outdoor lighting that most decks have: a single overhead fixture, maybe a string of café lights someone draped over the railing a few summers ago. And then there’s what outdoor lighting actually looks like when it’s designed in from the start.

Low-voltage lighting systems, pathway lights, stair lighting, under-rail LED strips, recessed can lights in a covered ceiling, create layered, atmospheric light that makes a space feel warm and intentional after dark. Not floodlit. Not dim. The kind of lighting that makes your deck at 9pm look like something out of a design magazine and feel like the place everyone wants to stay.

If your summer evenings have been ending earlier than the conversation warrants, lighting is usually a significant part of why.

Under-Deck Drainage Systems: “I Wish the Deck Had Dried Out Faster After the Rain”

Standing water on a deck after a summer storm isn’t just an inconvenience, it’s a design problem. A properly built outdoor living space sheds water efficiently: the right slope diverts runoff away from the house and off the surface, proper board spacing and hidden fastener systems let water move through rather than pool, and under-deck drainage systems like Trex RainEscape keep the space below dry and usable even after a hard rain.

When drainage is designed in from the start, the party resumes faster. The furniture dries out, the surface clears, and the evening continues. That’s not a small thing when you’re hosting in a Charlotte summer.

The Best Time to Fix It Is Right Now

Here’s the honest reality of outdoor living in the Carolinas: the summer you want is the one you planned for last fall. The homeowners across Charlotte, in Waxhaw, Matthews, Lake Norman, and South Park, who had the outdoor space that worked perfectly this July started that conversation six to nine months ago.

Which means right now, at the tail end of summer, is exactly the right time to be having this conversation. Fall is one of our best building seasons in the Charlotte metro: the weather cooperates, the schedule is more open than spring, and a build completed this fall means you’re ready for next May. Not scrambling in June.

If your outdoor space left you thinking “I wish we had…” at any point this summer, that’s the project. We’d love to talk through what it actually looks like and what it actually costs.

Book a free estimate and let’s design something that delivers next summer, every summer.

And for more design ideas and real Charlotte area pricing, check out our Design Gallery or browse our last blog post.

After the Tournament, the Real Show Begins in Your Own Backyard

The Truist Championship just wrapped at Quail Hollow. Charlotte’s backyard season is officially open — is yours ready?


Something happens to Charlotte in early May. The azaleas are still blooming, the evenings have finally turned warm without the humidity hitting yet, and for one week every year, Quail Hollow Club puts the city’s south neighborhoods on a national stage. Neighbors grab tickets, coworkers tailgate in the SouthPark Mall parking lot, and for a few days the whole city is outside together, reminded of exactly how good it is to live in the Queen City when the weather cooperates.

And then it’s May 23rd. The tournament is over, summer is two weekends away, and a lot of Charlotte homeowners are standing in their backyards thinking the same thing: I really need to do something about this space.

That’s exactly where we like to start.


Charlotte’s Backyard Season Waits for No One

There’s a short, sweet window between the Truist Championship and the Fourth of July where the stars align for getting a custom deck or porch build done right. The weather is workable and the kids aren’t out of school yet. There’s still time, barely, to have a finished, inspected, beautiful outdoor space before the summer entertaining season hits full swing.

We’re not going to sugarcoat the timeline: custom builds take time. Quality materials have lead times. Permits through Mecklenburg County move at their own pace. And any crew worth hiring in this city is already booking out. If this has been on your list, the window to act is right now, not after Memorial Day.

“Every great backyard in this city started with someone finally making the call.”

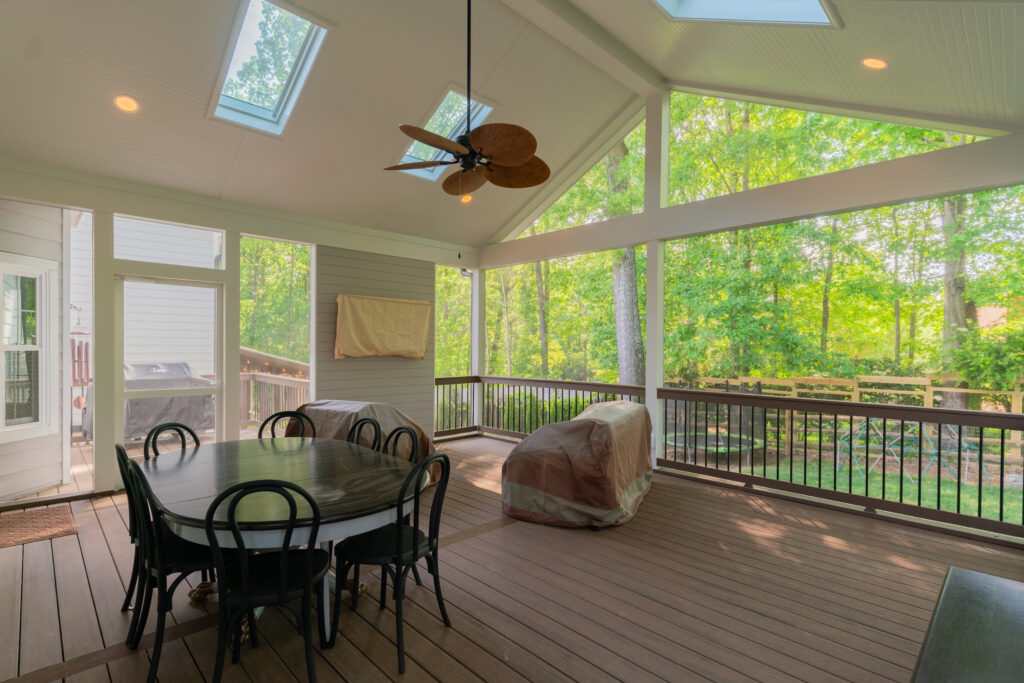
Spacious Screeneze screened-in porch in Providence Plantation, Southeast Charlotte, featuring a gray accent feature wall, vaulted ceiling with skylights, and premium composite decking in TechPrime and Dark Roast.

What Tournament Week Reminded Us All

One of the things we love about Truist Championship week is that it gets Charlotte outside. People who haven’t dusted off their lawn chairs since last fall are suddenly spending full days outdoors and remembering how good it feels. You reconnect with your neighbors. You notice the houses that have really invested in their outdoor spaces. And you come home and look at your own backyard with fresh eyes.

That’s not a bad thing, it’s motivation.

The neighborhoods surrounding Quail Hollow – Myers Park, SouthPark, Ballantyne, the communities stretching down toward Waxhaw – are full of homeowners who care deeply about their properties. We know our neighbors aren’t looking for a quick fix or a builder who’s going to cut corners on the framing. They want something designed thoughtfully, built to last, and finished to a standard that matches the rest of their home.

That’s the work Carolina Decks does.


What a Custom Build Actually Looks Like

Every project we take on starts with a conversation, not a sales pitch. We want to know how you live. Do you host big or small? Morning coffee or evening wine? Kids running in and out, or a quieter retreat? Do you want to grill under cover, or is the view the whole point?

From there, we customize the design for your lifestyle. This season in south Charlotte we’re building:

Multi-level decks that give families real separation between cooking, dining, and lounging so the whole space actually gets used instead of everyone crowding around the grill.

Covered structures and screened porches that push the Charlotte season earlier in spring and later into fall. A well-designed pergola or screen enclosure is the difference between a space you use three months a year and one you use eight.

Built-in lighting that means you’re not packing up when the sun goes down. Some of the best evenings on a Charlotte deck happen after dark.

All of it built with materials chosen specifically for our climate: composite decking that handles Carolina humidity, structural framing done right from the ground up, finishes that look as good in year seven as they did on day one.

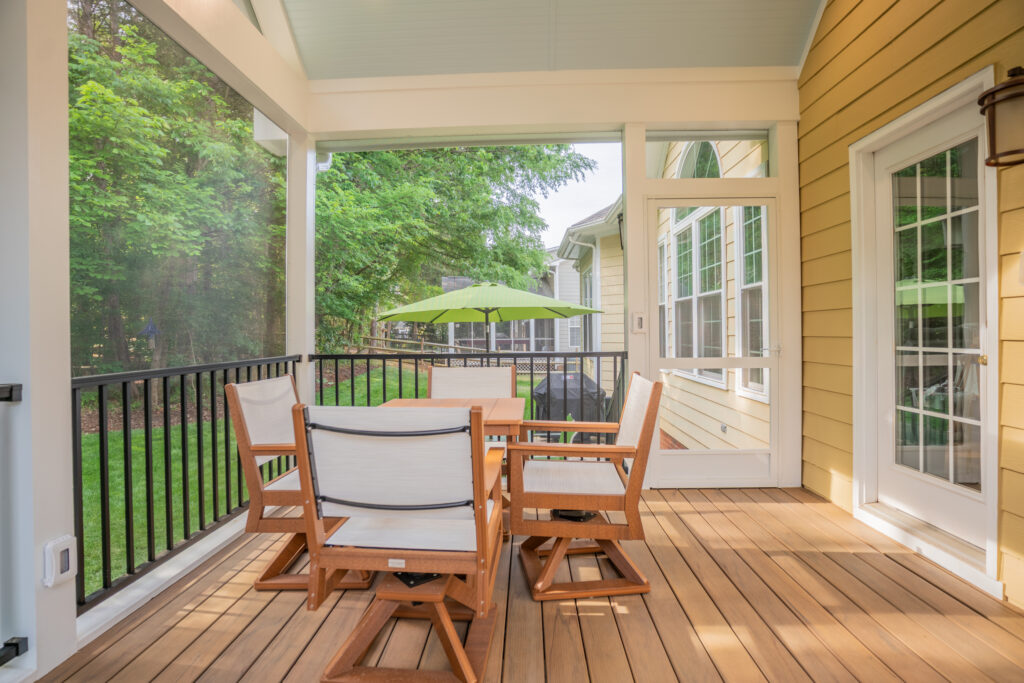
Custom Screeneze screened porch in the Thornhill and Ballantyne neighborhood of South Charlotte, featuring TimberTech Tigerwood composite decking, Trex black aluminum railing, and an outdoor dining set looking out toward a paver patio.

We’d Love to Talk About Your Backyard

Carolina Decks works across the Charlotte metro including Myers Park, SouthPark, Ballantyne, Waxhaw, Lake Norman and everywhere in between. We specialize in custom outdoor living spaces for homeowners who are ready to build it right the first time and actually use it.

If tournament week got you thinking about your backyard, we’d love to be the first call you make. Summer is coming fast so let’s get you ready for it. Book a free estimate or call us at (980) 414-0320 and let’s talk about your future summers.

Want to see more? Check out Project Gallery or our last blog post!

How to Choose a Pergola Cover in Charlotte, NC: A Design-First Guide to Shade, Style, and Year-Round Comfort

If you’ve spent any time on a Charlotte patio between June and August, you already know: shade isn’t a luxury, it’s the whole point. The right pergola cover transforms a structure you admire from inside the house into an outdoor room you actually live in with elevated style, dry cushions after a 3pm storm, and evenings outside well into October. The wrong one leaks, traps heat, and leaves you back inside by noon.

Choosing well comes down to understanding what Charlotte’s climate actually demands and matching that to how you want to use the space.


What Charlotte’s Climate Is Actually Telling You

Before you fall in love with a specific look, it helps to think through what your cover needs to perform in the Charlotte metro. A few realities worth building around:

Afternoon thunderstorms are a given. Charlotte’s summer storm pattern is reliably inconvenient with clear skies at noon and hard rain by 3pm. A quality pergola cover should drain fast and recover quickly, so your outdoor furniture isn’t sitting in standing water every evening. If your cover can’t handle a standard Charlotte summer afternoon, it’s not the right cover.

Sun exposure is the other half of the equation. A pergola without a cover is a structure. A pergola with the right cover is a retreat. The goal isn’t just blocking light, it’s creating a space that’s genuinely comfortable during the hours you actually want to be outside. Charlotte’s heat index in July and August makes this a real design consideration, not an afterthought.

The shoulder seasons are where a good cover earns its keep. Spring mornings and fall evenings in Charlotte are some of the best outdoor weather in the Southeast and a well-covered pergola lets you take full advantage of them. The right cover extends your usable outdoor time into months that would otherwise be lost to brutal midday sun in summer or raw temperatures in winter.

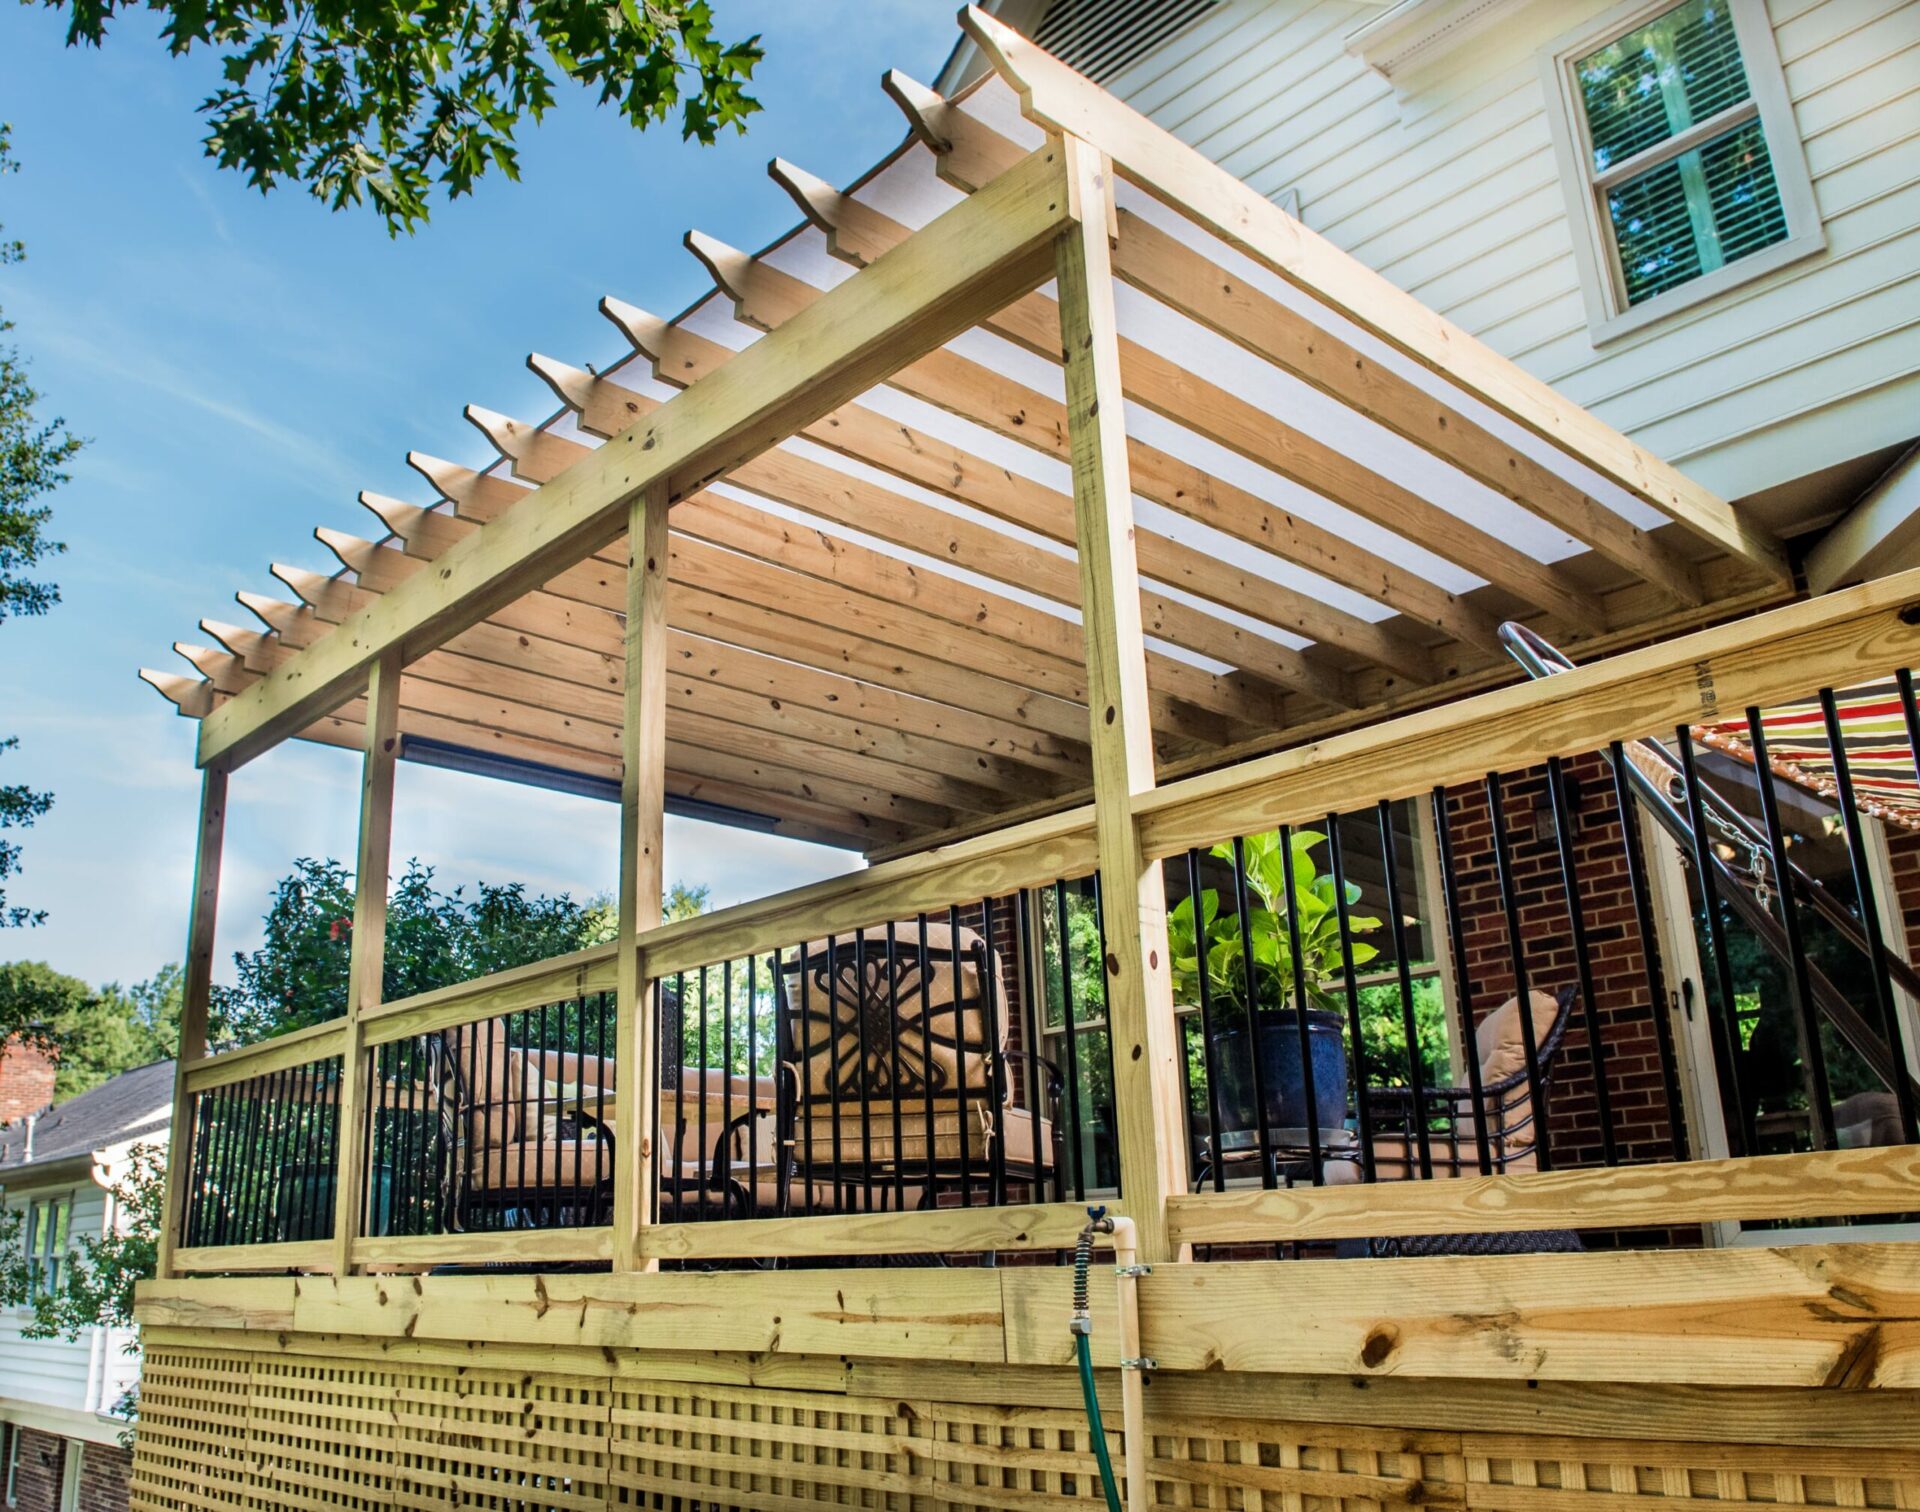
A luxury covered deck in Mt Isle Harbor featuring a custom roof extension over TimberTech Sea Salt Grey decking and Trex aluminum railings.

The Cover Types Worth Knowing

Louvered Roofs

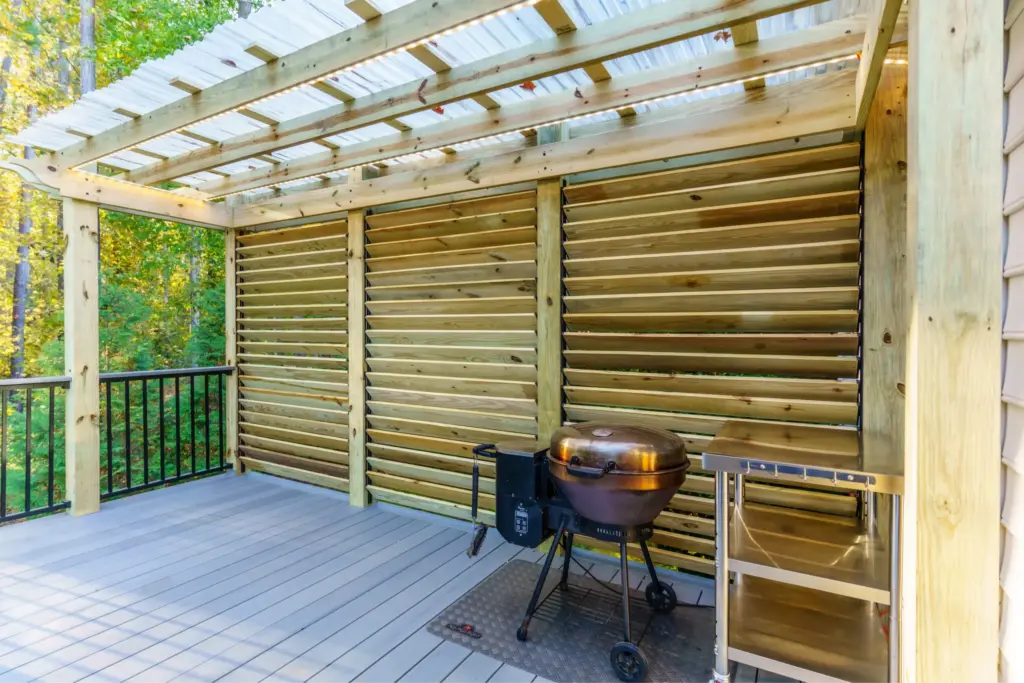
The most versatile option available, and the one we specify most often for clients who want genuine year-round use. Motorized louvered roofs have become the defining upgrade in high-end Charlotte outdoor living. Adjustable aluminum slats let you control sun, shade, and airflow on demand, and close fully when the storms roll in. Most systems integrate drainage directly through the posts, so water channels cleanly away rather than sheeting off the edge onto your patio.

The adjustability is what separates louvers from every other option. On a hot July afternoon you can close them for full shade. On a cool October evening you can open them completely and sit under the stars. For clients in Ballantyne, Lake Norman, or Myers Park who want a true all-season outdoor room without sacrificing the open-air feel, this is almost always the answer.

One thing to plan for: motorized systems require an electrical run, which is part of the build scope from day one. It’s not an add-on and it should be designed in from the start.

Polycarbonate and Solid Roof Panels

For homeowners who want full rain protection with a cleaner, more architectural look, solid polycarbonate or insulated roof panels are worth serious consideration. They’re permanent, low-maintenance, and when installed with the right pitch, drain quickly after Charlotte’s afternoon storms.

Modern multi-wall polycarbonate systems have also addressed the heat-trap reputation older versions earned. Today’s panels filter UV meaningfully while maintaining better airflow underneath than a standard solid roof. If you’re thinking about a screened porch conversion somewhere down the road, a solid panel system is also a natural first step in that direction. The structure is already there; the enclosure comes later.


HOA Guidelines and Permits: Sort This Out First

This is where a lot of projects get delayed and it’s entirely avoidable with the right preparation. Charlotte-area HOAs, particularly in planned communities like Highland Creek, Berewick, Myers Park, and across the border in Fort Mill and Tega Cay, SC, have specific requirements around pergola structures and covers. Guidelines vary: some boards focus on materials and finish color, others have restrictions on roof pitch, coverage footprint, or street visibility. Knowing what your HOA requires before the design is finalized saves significant time.

Permits are equally important. Depending on the structure’s size, attachment to the home, and cover type, a building permit from Mecklenburg County or the relevant municipality is required. This isn’t optional, and it’s not something to work out after the build is underway.

Carolina Decks pulls all required permits as part of every project. We also provide the documentation and specifications you need to move your project through HOA approval so you have what you need to present to your board with confidence.


What a Covered Pergola Does for Your Investment

Covered pergola additions consistently rank among the highest-return outdoor living investments you can make and in Charlotte’s market, the appetite for well-designed outdoor spaces continues to drive that. Buyers at every price point, and especially in the $500K-and-up range throughout the Charlotte metro, have come to expect outdoor living that functions as a true extension of the home.

More practically: a covered pergola extends your usable outdoor time into months that would otherwise be off the table. The peak heat of a Charlotte July afternoon. The cool but raw days of early March. The crisp evenings in November that an uncovered space simply can’t capture. The right pergola is the difference between a backyard you glance at and one you actually use.

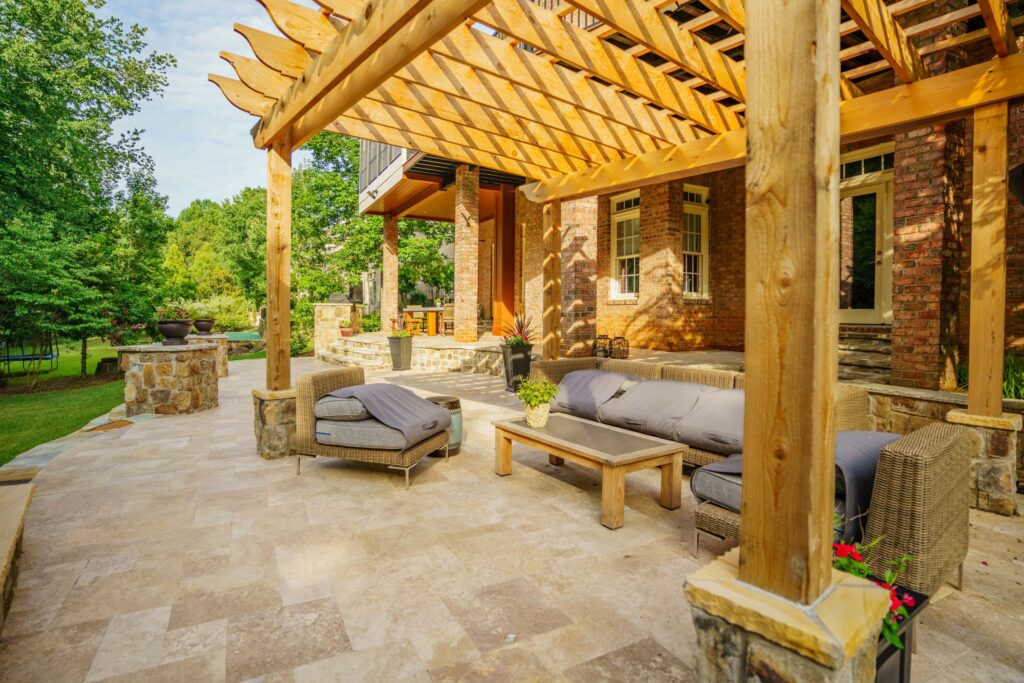
Natural stone patio featuring a custom cedar pergola and comfortable outdoor lounge seating.

Ready to Start the Conversation?

The right cover depends on how you use the space, what your HOA allows, and how your home is designed. These aren’t questions a product brochure can answer.

Carolina Decks builds custom covered pergolas throughout the Charlotte metro, from Ballantyne and Davidson to Lake Norman and Fort Mill, and we handle design, permitting, and installation as a single scope. If you’re planning a project for 2026, we’d be glad to walk through the options with you.

Schedule your free design consultation or call us at (980) 414-0320.

Interested in seeing more? Explore our Pergolas and Shade Structures page to get design inspiration or check out our last blog post.