
Why a 3-Season Room Is the Best Investment You’ll Make in Your Backyard This Summer
A Marvin, NC family went from avoiding their backyard to living in it. Here’s how.
If you’ve ever stepped outside on a beautiful June evening in the Charlotte area only to retreat back inside ten minutes later drenched in sweat, you know exactly what these homeowners were up against.
This gorgeous brick home in Marvin, NC had everything going for it: a spacious yard, mature landscaping, and the kind of curb appeal that makes neighbors slow down when they drive by. What it didn’t have was a way for the family to actually use their outdoor space during the months that matter most.
As a premier screened porch builder in Charlotte, Carolina decks stepped up to the challenge.
The Problem: A Beautiful Backyard Nobody Could Enjoy
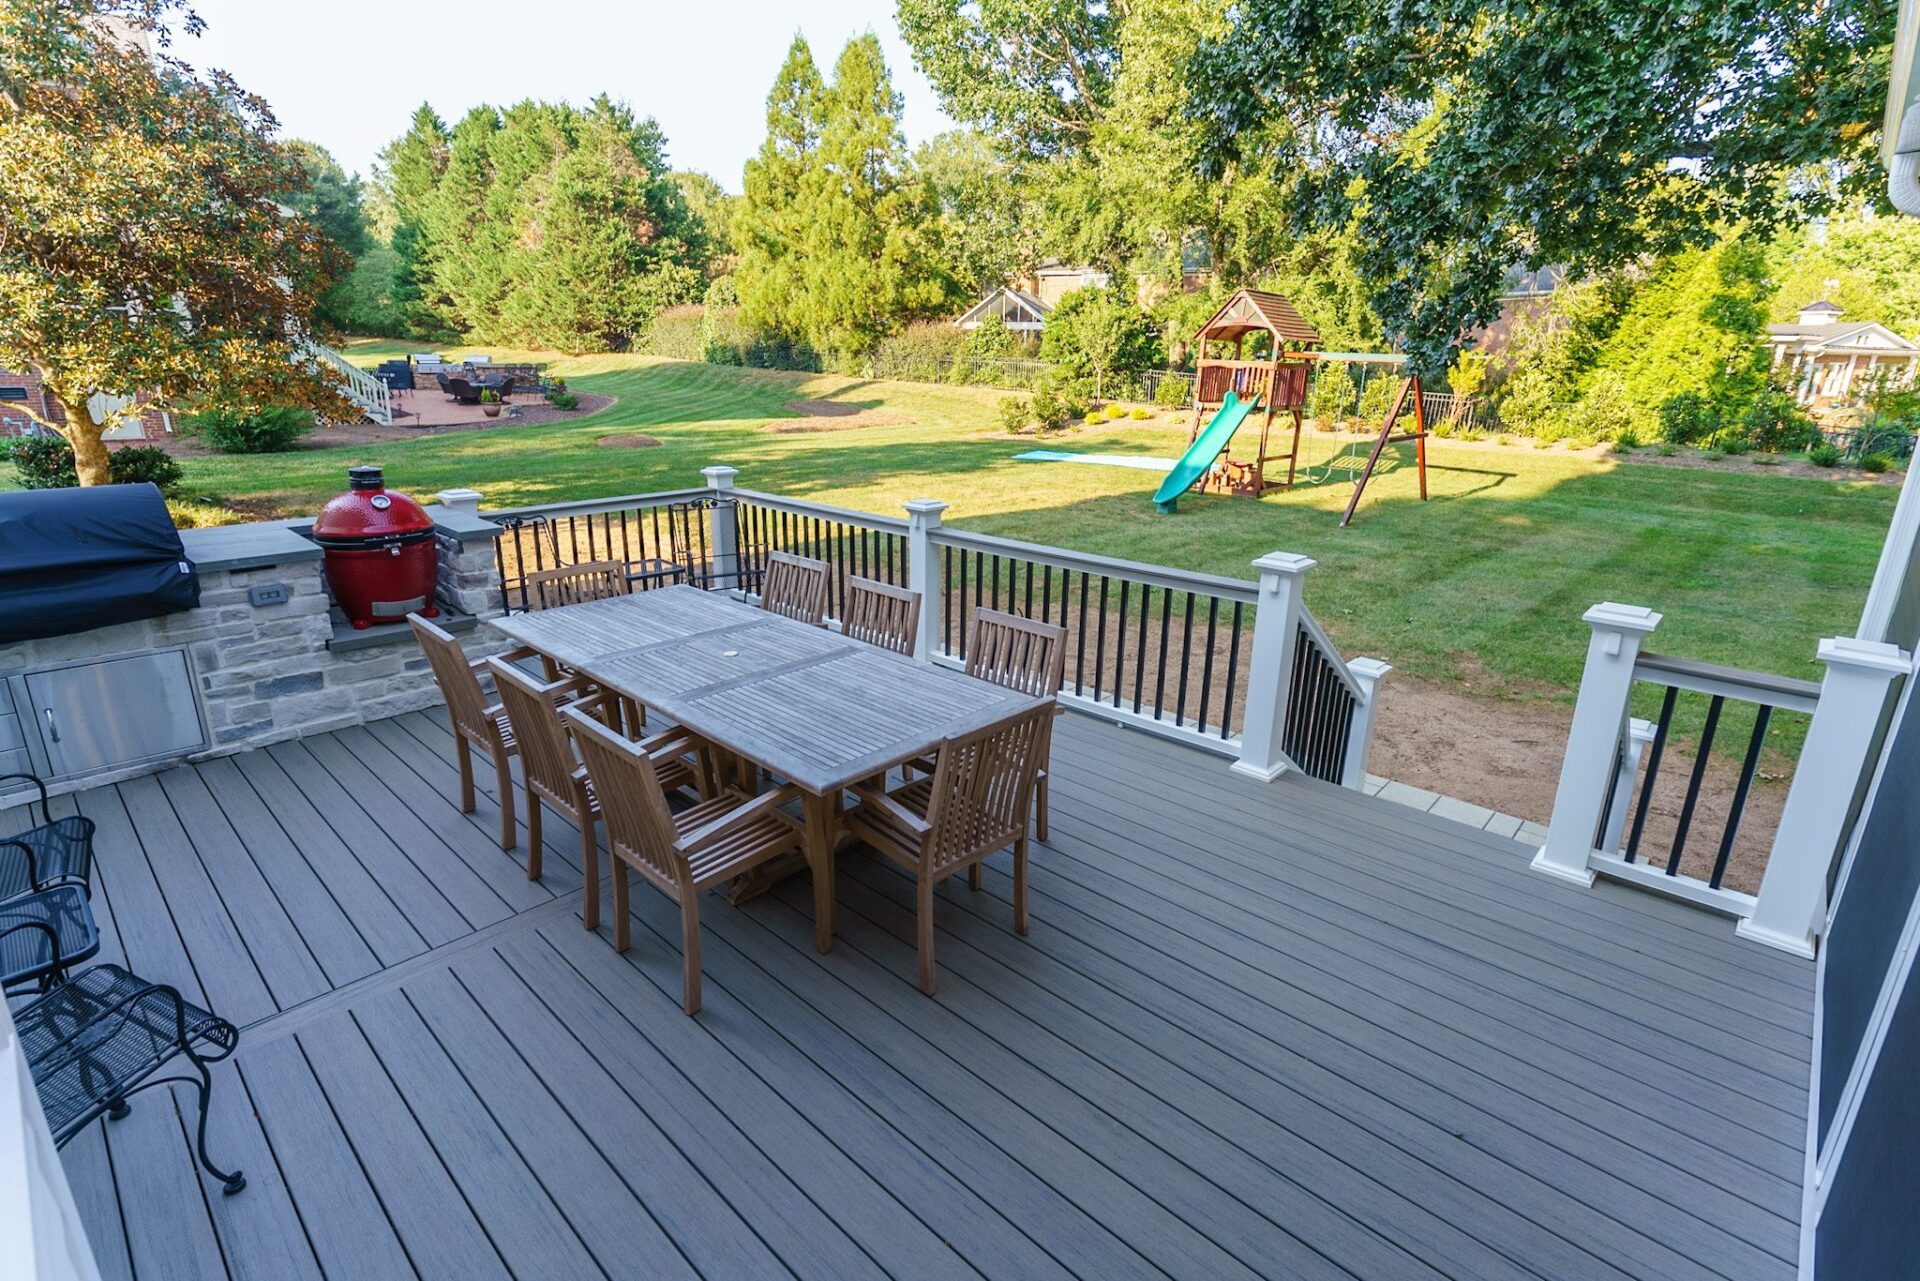
The before photos tell the story. From the outside, the home is stunning with stone and brick construction, a well-maintained lawn, and the kind of classic Charlotte-area design that ages beautifully. But the rear of the home opened up to a basic wood deck that offered no shade, no screening, and no protection from the Carolina heat and humidity that settles in from May through September.
For a family who wanted to entertain, relax, and let the kids play outside within view, this was a real quality-of-life gap. Summer in the Charlotte metro doesn’t have to mean hiding indoors but without the right outdoor living space, that’s exactly what happens.
The homeowners came to Carolina Decks with a clear goal: transform the back of this house into a space we can enjoy year-round, not just on the three perfect days in October.
The Solution: A Custom 3-Season Room with Screened Porch
What Carolina Decks designed and built for this family is a masterclass in what a high-quality, custom outdoor living space can look like.
Architectural Features: Vaulted Ceilings and Porch Skylights
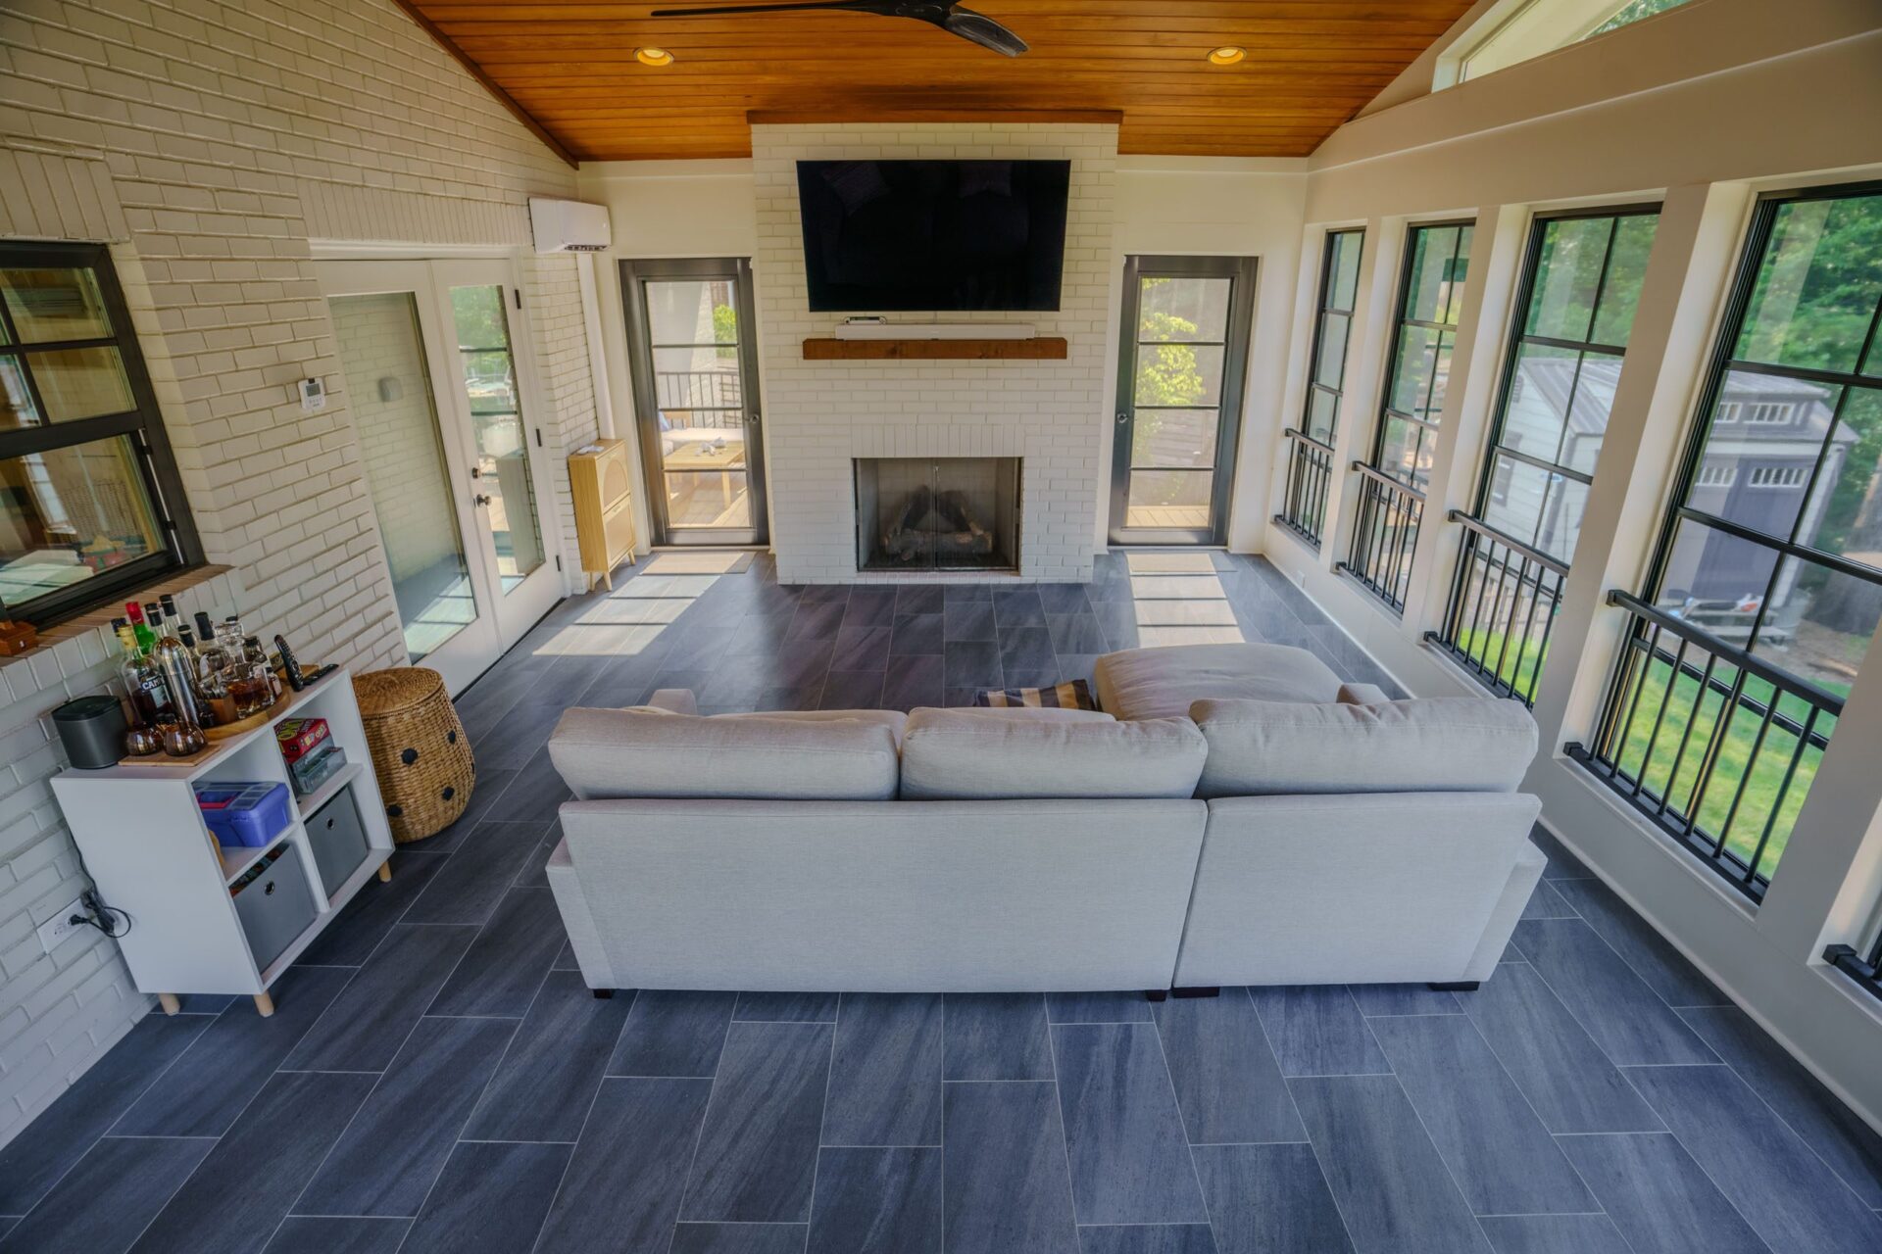
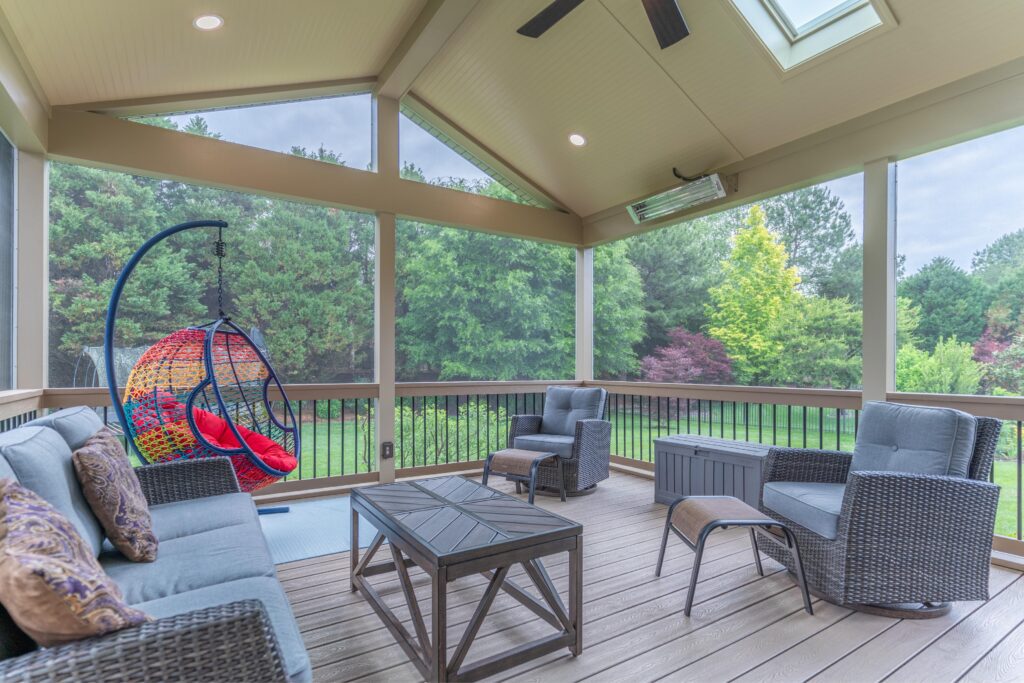
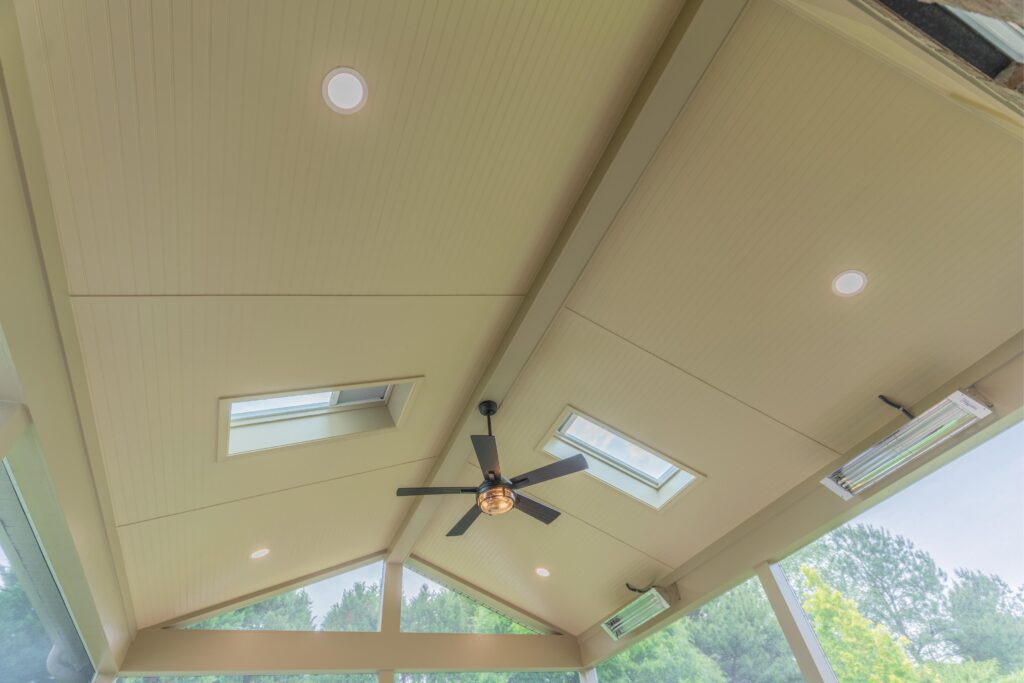
The new screened porch is built off the back of the home with a stunning vaulted cathedral ceiling finished in beadboard, the kind of ceiling detail you’d expect in a high-end sunroom, not an outdoor addition. Two skylights flood the space with natural light from above, creating that open, airy feeling without the direct sun beating down on you.
Full-height Screeneze® Porch Windows wrap the perimeter, allowing for massive, unobstructed panoramic views of the backyard, the play set, and the greenery beyond while delivering incredible durability and wind resistance without a single mosquito getting an invitation.
The Comfort Features
This isn’t a screened porch you tolerate. It’s one you choose to spend time in. The build includes:
- Ceiling fan with integrated lighting — keeps air moving on warm evenings and sets the mood after dark
- Infrared patio heaters mounted on the ceiling — extending usability well into fall and even those mild Charlotte winter days
- Recessed LED lighting — because the right light makes all the difference when you’re out there after dinner
- Composite deck flooring — low maintenance, beautiful, and built to last
- Screeneze panels — no staples or splines to pop out giving a completely open-air feel without the bugs
The Design
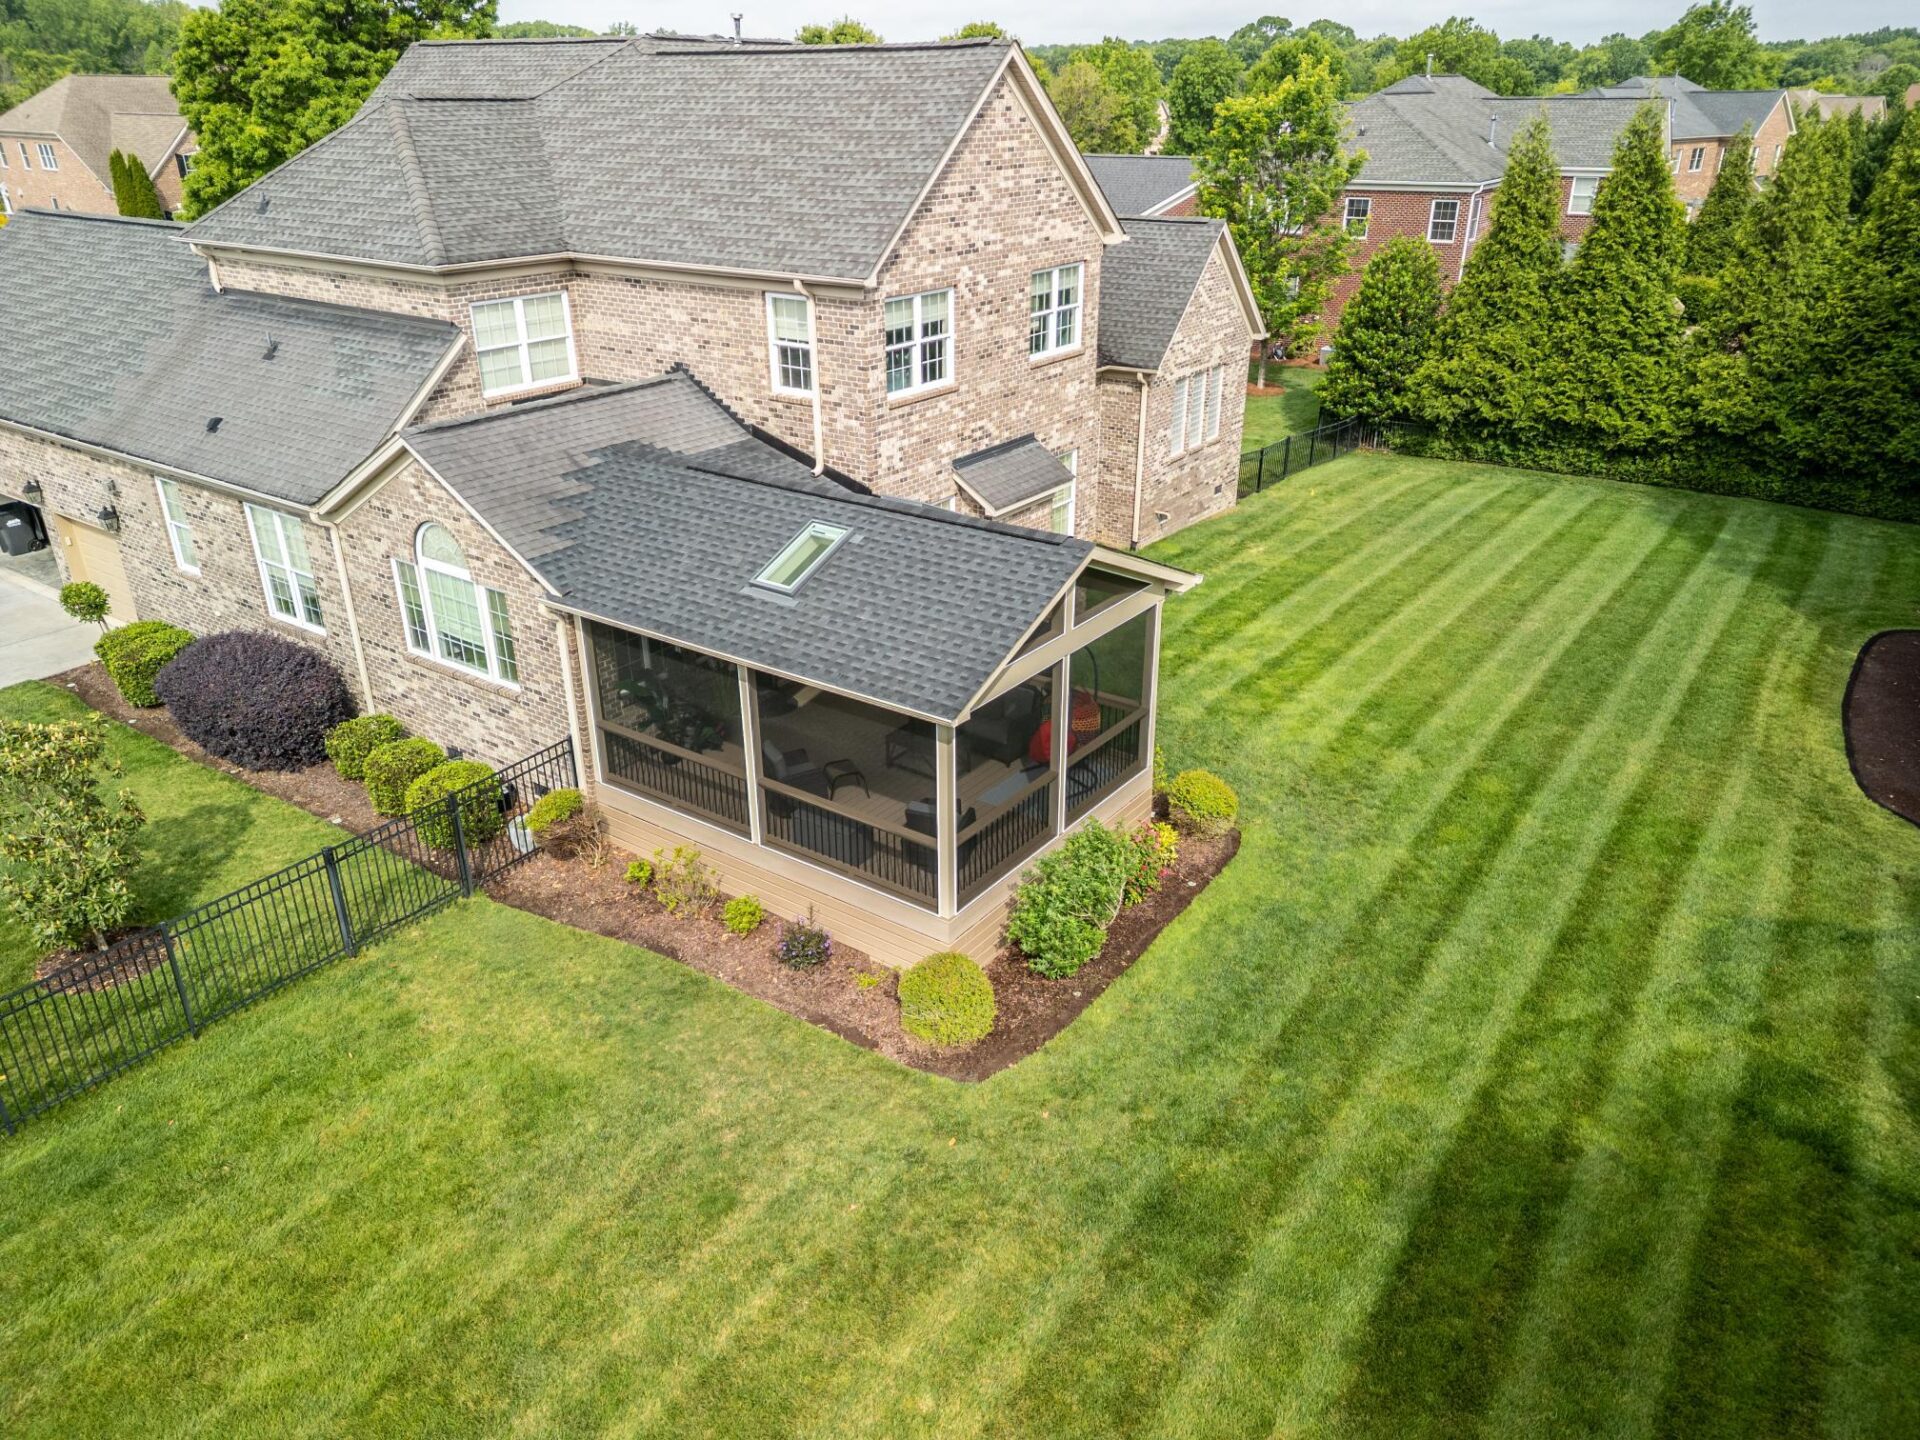
From the aerial view, you can see how thoughtfully the structure integrates with the existing home. The roofline mirrors the pitch of the main house, the exterior color palette is cohesive, and the landscaping bed wrapping the base of the porch grounds the whole addition.
Inside, the family furnished it with a full outdoor living room: sectional sofa, swivel lounge chairs, a hanging egg chair, and a coffee table. It looks less like a porch and more like a favorite room in the house. Because now, it is.
But Why a 3 Season Room?
You’ll often hear “screened porch,” “3-season room,” and “sunroom” used interchangeably, but they’re not the same thing. A true custom screened porch utilizes advanced engineering like the Screeneze® system. Unlike traditional staples or splines that pop out and sag, Screeneze allows for massive, uninterrupted screen panels that handle heavy Carolina winds while offering an open-air feel. When paired with ceiling-mounted infrared heaters and a protected roof, this system effectively functions as a comfortable 3-season room for most of the year without the massive cost of a glass sunroom addition.
The Result: A Smart Investment in Charlotte
Here’s what a well-designed 3-season room actually delivers and why Charlotte-area homeowners keep investing in them:
It solves the Charlotte summer problem. With shade overhead, screens on all sides to catch the breeze, and ceiling fans running, the temperature inside a screened porch can feel 10–15 degrees cooler than standing on an exposed patio. This is outdoor living on your terms.
It extends your season. Those infrared heaters aren’t a luxury; they’re a game-changer. Early spring mornings, late fall evenings, even a mild January afternoon? This family now has a space to enjoy all of it.
It increases the livable square footage of your home. A custom-built screened porch of this quality functions as a true outdoor room, one that enhances daily life and, not incidentally, adds meaningful value to the home.
It’s the feature buyers look for. In the Marvin and Waxhaw real estate market, outdoor living spaces done right are among the most consistently valued upgrades. A custom screened porch of this caliber is a differentiator.
Is a 3-Season Room Right for Your Home?
If you find yourself nodding along to any of this — spending less time outdoors than you’d like, feeling like your backyard isn’t working as hard as your home’s interior, or simply wanting a space worthy of the home you’ve built — a custom 3-season room is worth a serious conversation.
At Carolina Decks, we don’t do cookie-cutter builds. Every project starts with understanding how you and your family actually live, what your home’s architecture calls for, and what level of craft and detail will make you proud of this investment for decades.
The Marvin family didn’t just get a new porch. They got their backyard back.
Ready to see what’s possible for your home? Schedule a design consultation with Carolina Decks or call us at (980) 414-0320 and let’s build something you’ll actually use.
Hungry for more design inspiration? Check out our project gallery for ideas and sample pricing or read our previous blog post!