
What’s Actually Holding Up Your Composite Deck? Learn About Your Deck Structure
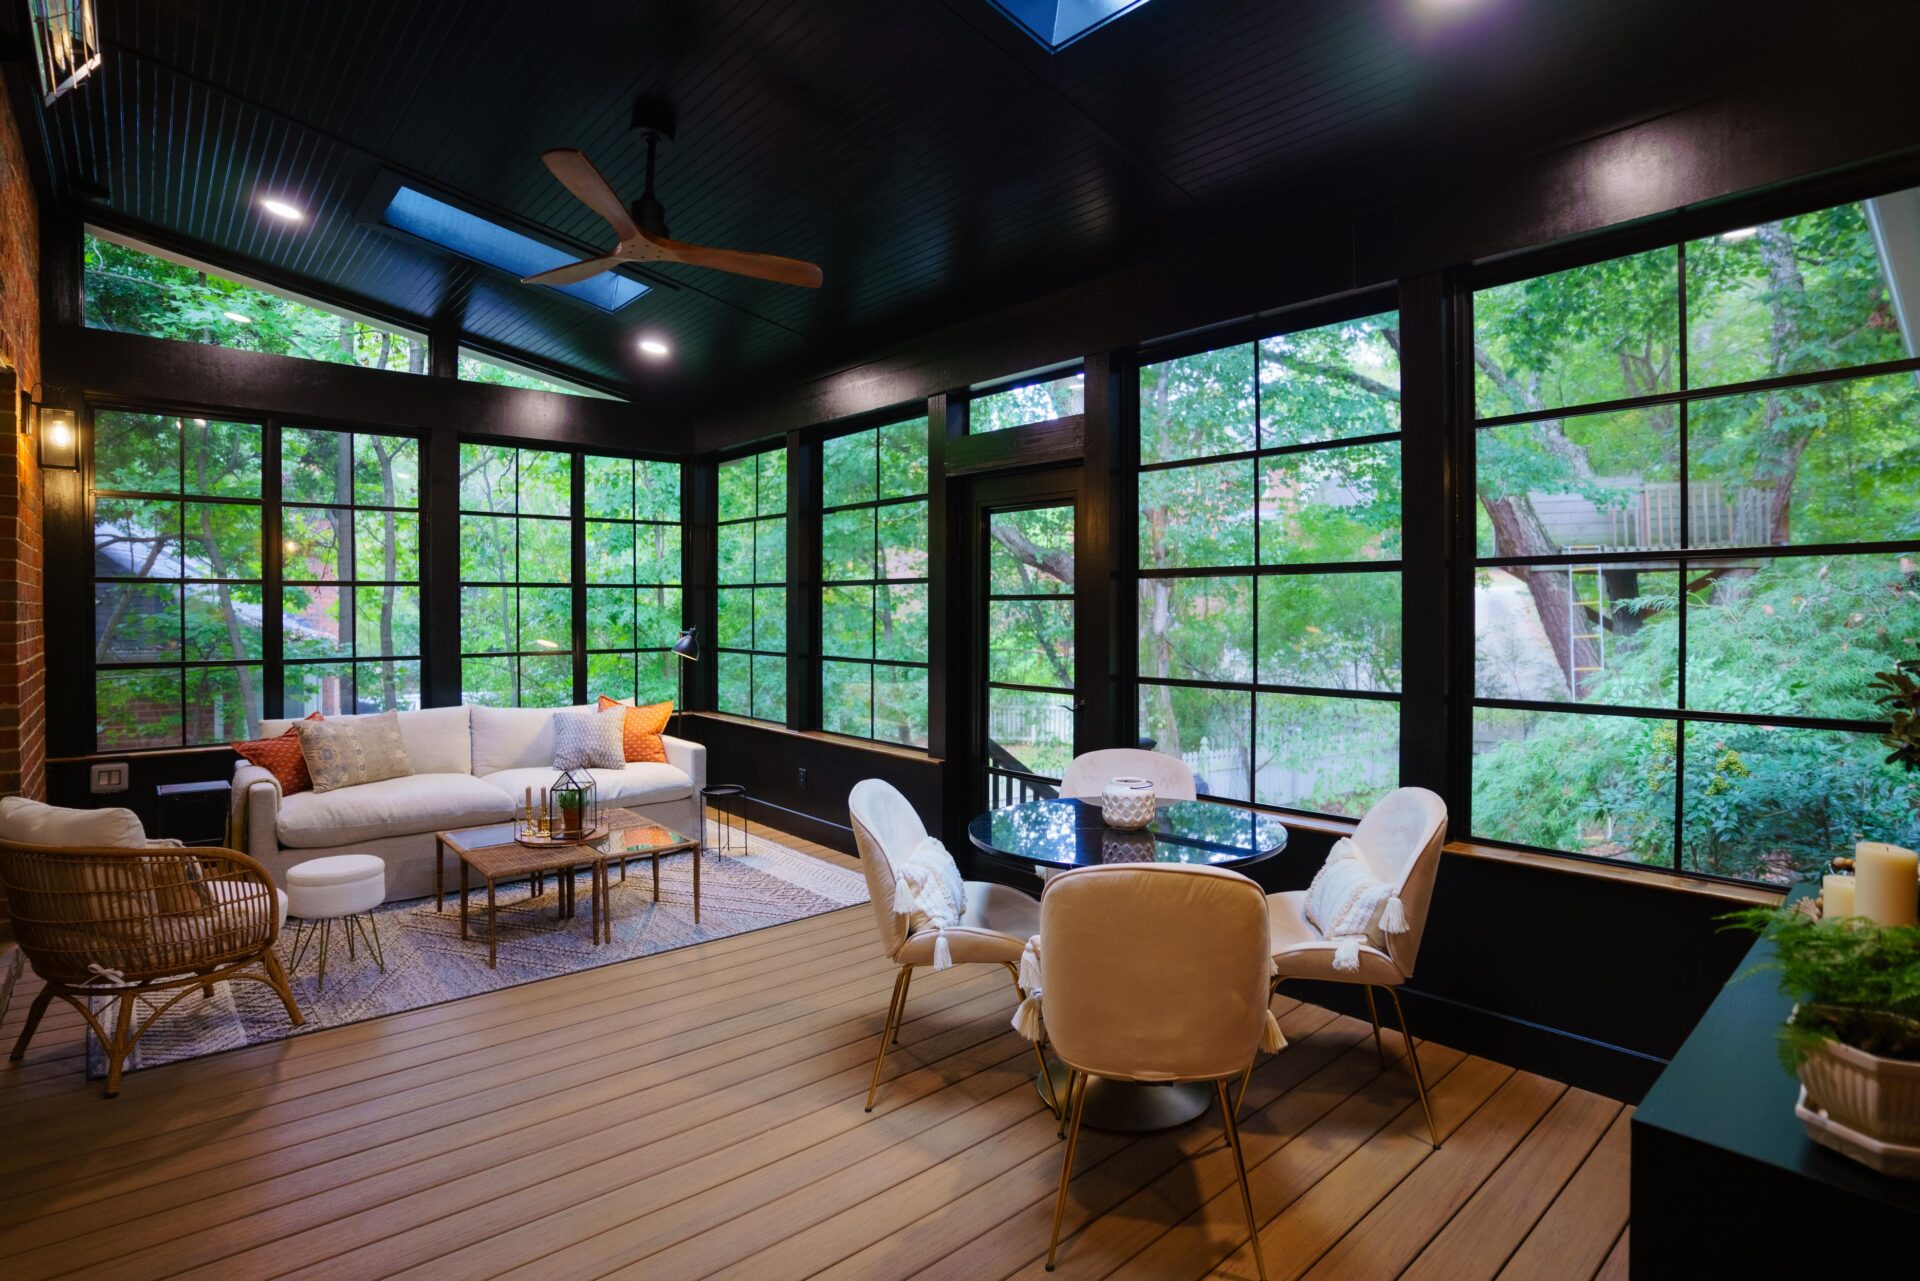
When most homeowners picture a new deck, they’re imagining the finished product: the premium composite boards, sleek cable railings, and string lights at dusk. And honestly, that’s the fun part.
But what separates a deck that looks great for 20 years from one that starts sagging or rotting in five has almost nothing to do with the surface. It’s everything underneath it.
As a premier composite deck builder in Charlotte, we know that a luxury outdoor space is only as good as its framing. Here is a look at what actually goes into a well-built, code-compliant deck from the ground up.
It Starts in the Ground: Deck Footings and Piers
Every deck begins with how to connect the boards to the ground. In most Charlotte-area builds, that means concrete footings poured below the frost line, deep enough that seasonal ground movement doesn’t shift your structure over time.
But soil conditions in the Carolinas aren’t always cooperative. In areas with poor or unstable soil, we use helical piers instead. These are steel shafts mechanically driven deep into stable ground. While they are more involved than a standard concrete footing, they are the right call when the ground demands it. A deck is only as solid as its foundation, and this is one place where cutting corners shows up fast.
Posts, Beams, and Joists: The Structural Deck Framing
Once the footings are set, the structural framing goes up. Think of this as the skeleton of your build:
- Posts: Transfer the weight and load from the deck down to the footings.
- Beams: Span between the posts and carry the heavy lifting of the joists.
- Joists: Run perpendicular to your decking boards; this is what your composite or wood boards actually fasten to.
The spacing, sizing, and lumber grade at every one of these levels is strictly governed by local North Carolina building codes and for good reason.
Local Code & Permits: We handle all deck permits across Mecklenburg, York, and Cabarrus counties. Every framing decision we make is engineered to pass inspection and built to last well beyond it.
The Ledger Board: Where the Deck Meets the House
For attached decks, the ledger board is one of the most critical structural connections in the entire build. It is the framing member that fastens your deck structure directly to your home’s rim joist.
Unsurprisingly, it is also one of the most common places moisture damage and wood rot originate when it’s not detailed correctly. To protect your home, the following steps are non-negotiable:
- Proper Flashing: Creating a waterproof barrier to divert rain.
- Approved Fasteners: Using structural screws rather than standard nails.
- Clean Connection: Ensuring a tight, seamless fit to prevent water from pooling.
Choosing a Decking Surface: Composite vs. Traditional Wood
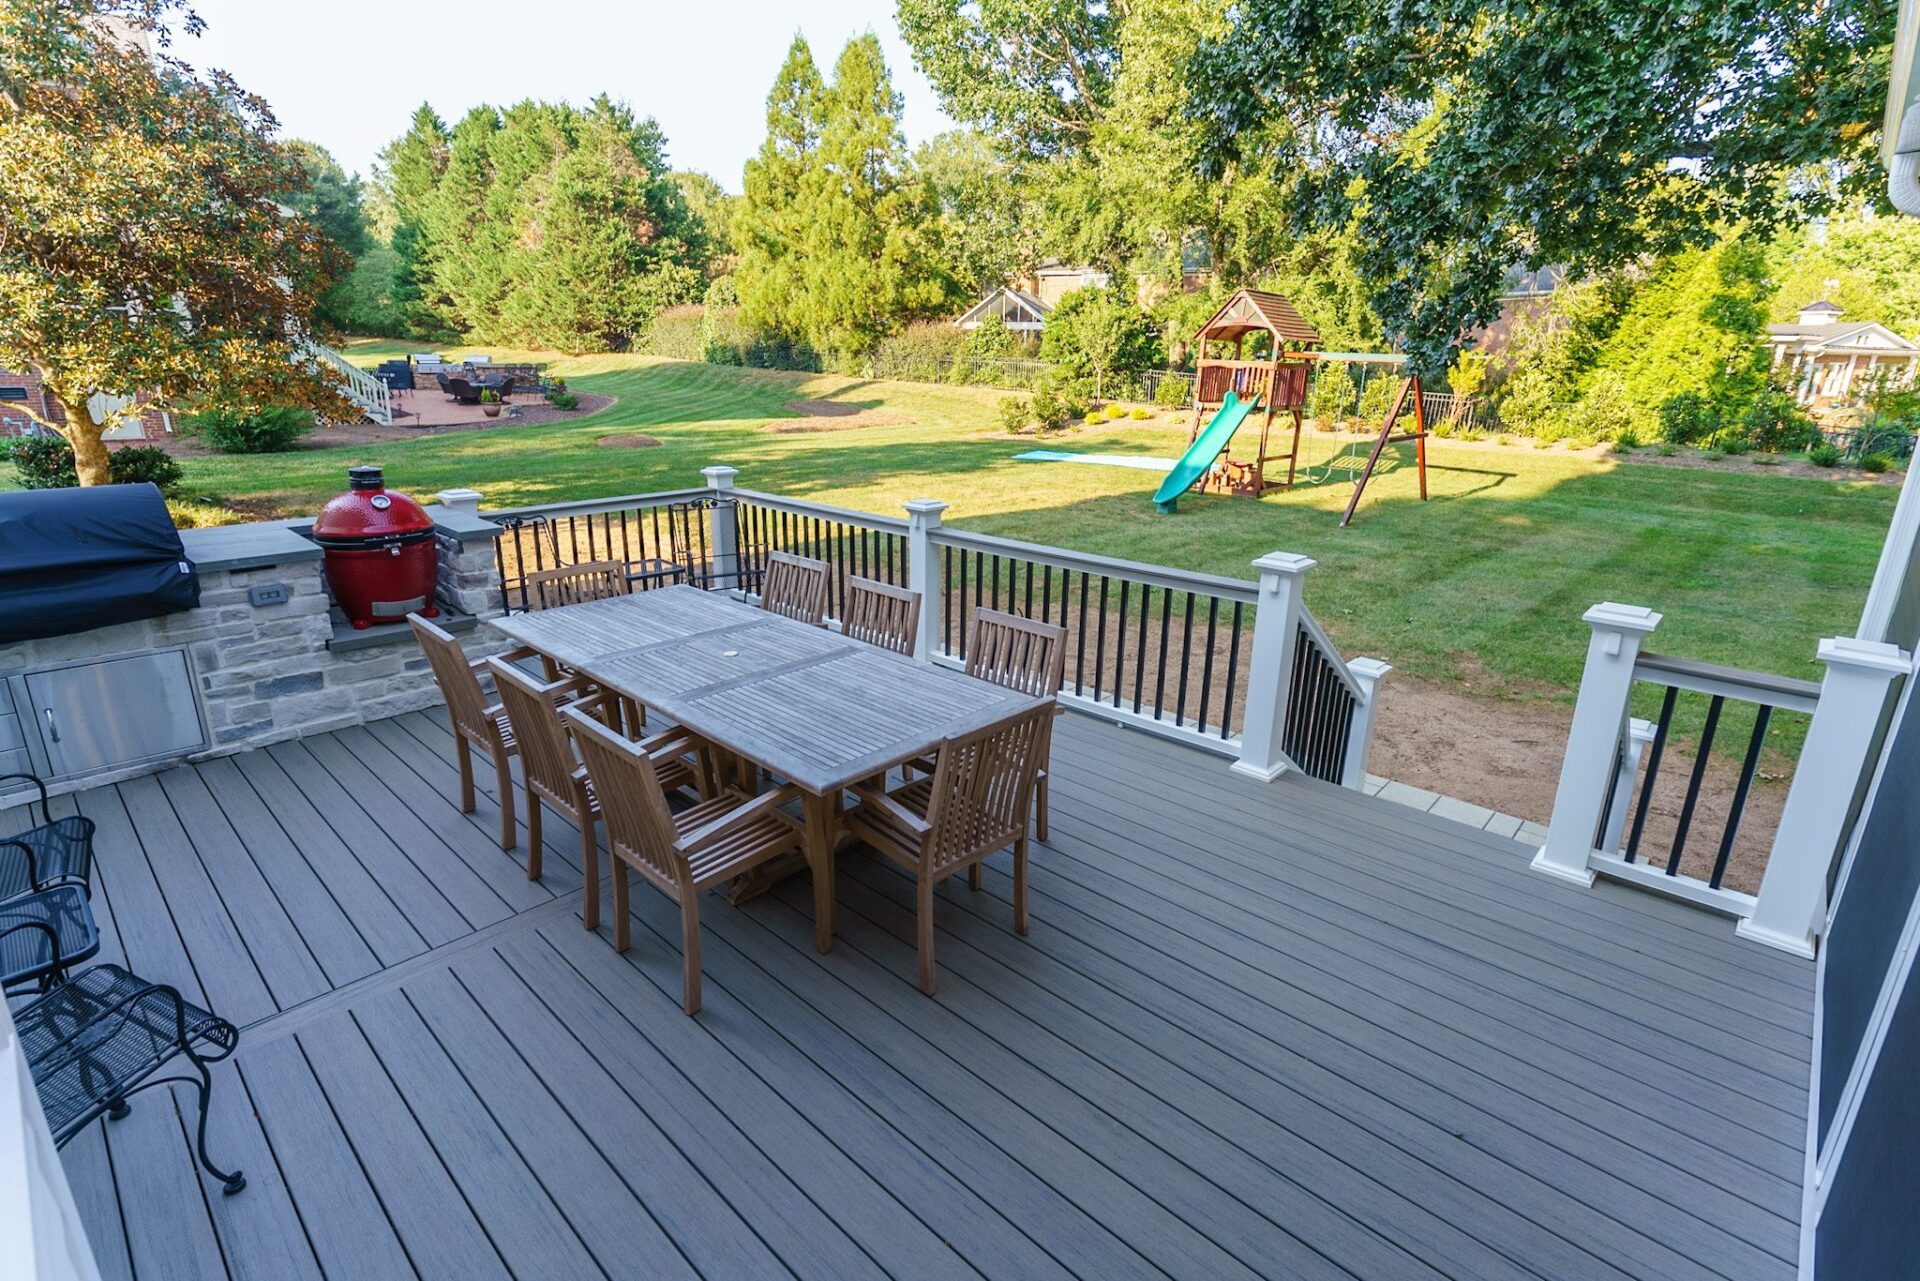
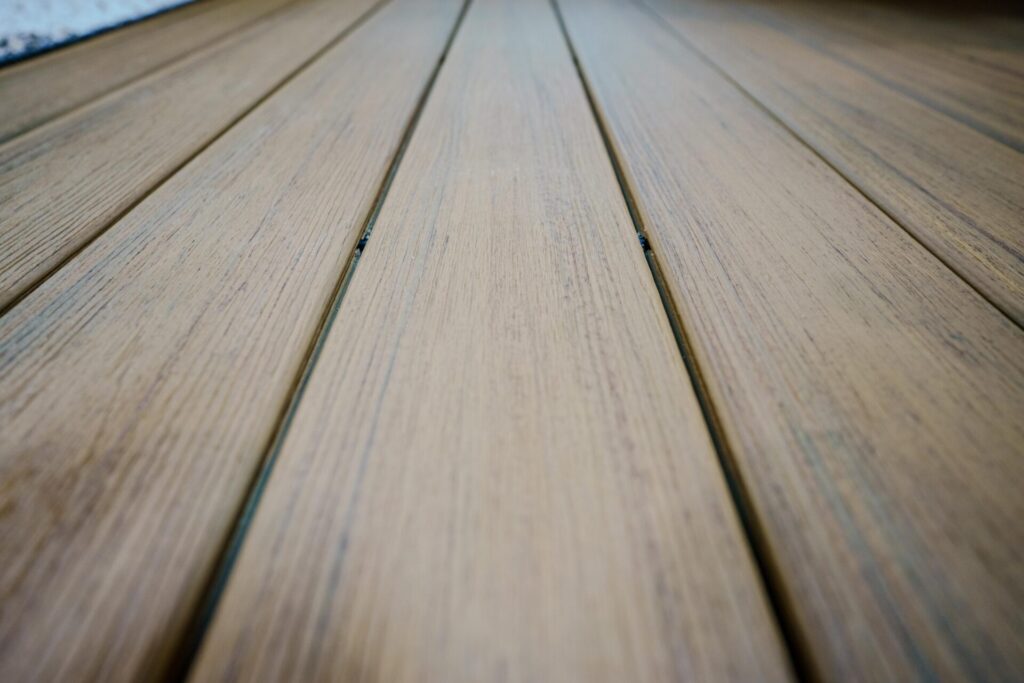
This is where your material choice becomes visible. Whether you’re going with a premium composite brand like Trex or TimberTech, or a traditional painted porch floor, the surface boards are what you’ll live on.
In Charlotte’s humid climate, the installation details matter immensely. We utilize hidden fastener systems wherever possible. This results in:
- Cleaner sightlines with no exposed screw heads.
- No fastener holes for water to pool in, preventing long-term moisture degradation.
Railings: Merging Structural Safety with Design
Deck railings do a major job structurally: they are required by building codes at certain heights and must meet strict load requirements. However, they are also the most design-forward element of your outdoor living space.
| Railing Type | Best For | Longevity Benefit |
| Aluminum Railing | Modern/Classic Looks | No rot, no warping, 10–15 year maintenance-free cycle. |
| Cable Railing Systems | Unobstructed Views | High durability, minimal visual profile. |
| Glass Panels | Luxury/Windbreaks | Maximum visibility for pools or beautiful backyards. |
Why This Matters for Your Charlotte Home Investment
A well-designed outdoor space in the Charlotte metro, whether you’re in Ballantyne, Lake Norman, Waxhaw, or Myers Park, yields a genuine return on investment. But that return entirely depends on the structural integrity of the build.
The surface is what your guests notice. The structure is what protects your money. When both are done right, you get a beautiful space that performs for decades without the slow-burn cost of deferred maintenance.
Ready to Build Right?
If you’re thinking about a new deck this season, we’d love to walk you through what a quality build looks like for your specific property. Book a free estimate with Carolina Decks today, and let’s start building from the ground up.
More questions? Take a deeper look at how Carolina Decks builds custom decks or read our previous blog post.